
To Live in Harmony with Nature. To Live in Freedom
───────────────────────────
Self-Sufficiency | Security in Food | Health & all other aspects of Human Life
Disclaimer: These images are AI-generated to visually communicate my ideas. I’m aware that AI consumes significant energy and water, so I neither support nor oppose it—I simply use it as a tool.
My commitment: plant and protect more forests than the footprint of my AI use.
VisionTo create living communities where people and nature thrive together — self-sufficient, resilient, peaceful and free. A future where forests, food, water, homes, livelihoods and community are not separate systems, but part of one living ecosystem that can sustain generations.
MissionTo build regenerative communities that restore nature, provide food and water security, encourage self-sufficiency, preserve traditional knowledge, and create meaningful ways for people to live, learn, work and grow together.
We achieve this by combining permaculture, natural farming, renewable energy, circular resource systems, local crafts, shared infrastructure and strong community participation—creating places that are not merely sustainable, but increasingly self-reliant and resilient over time.
IntroductionRoots & Canopy is not a typical managed farmland project. In this project, you should not evaluate it by how much land you get; it’s a big ecosystem built on sustainability that you subscribe to.
50% of the overall land will be reserved for
- Sacred Forest
- Artisans Village (This will be our active community)
- Common Amenities, Facilities & Services
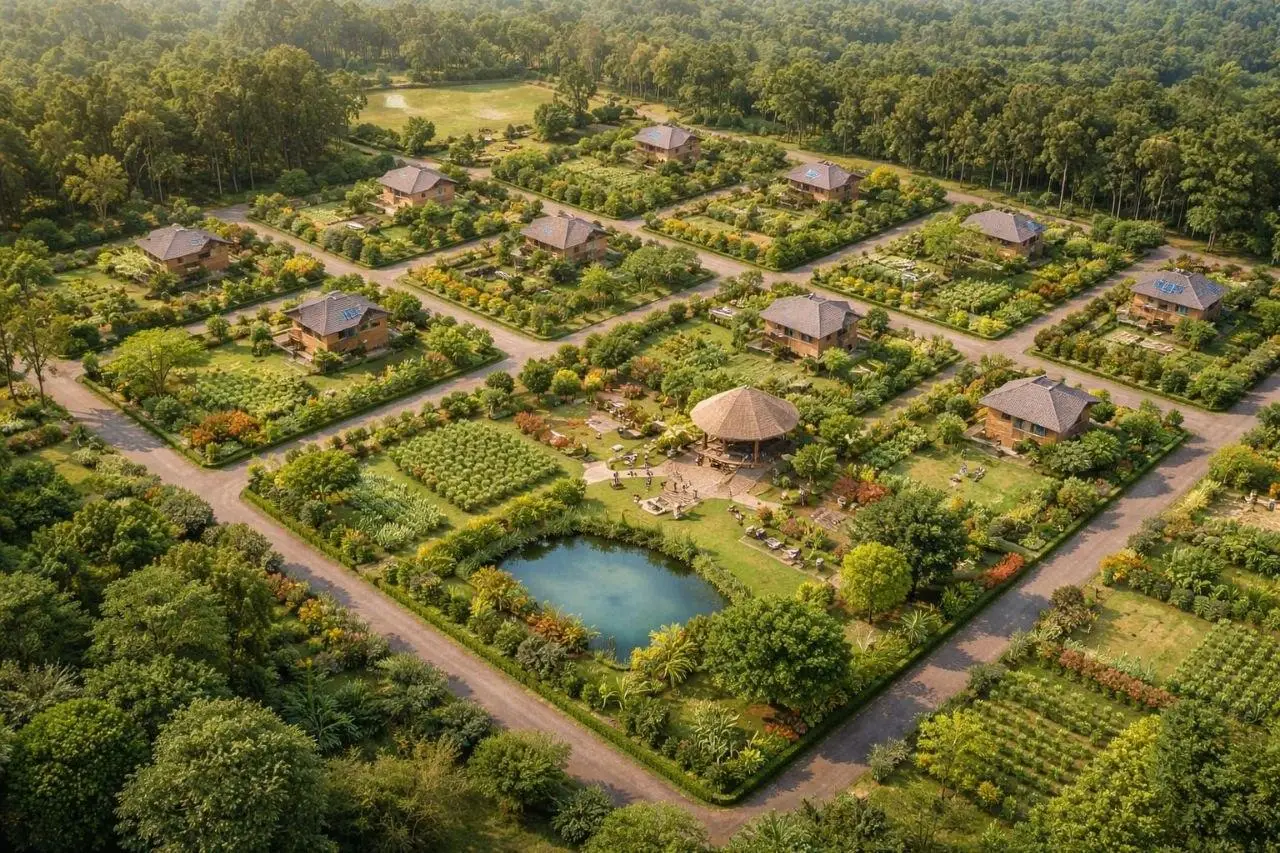
Only the remaining 50% of the land is demarcated and sold as private land where your home will be built, and a food forest will be established.
What am I going to get? (Definition of one Space)One space = 1. Sole ownership of 10,000 sqft private space + 2. Co-ownership of 50% of the whole land
- About your 10,000 sqft private land:
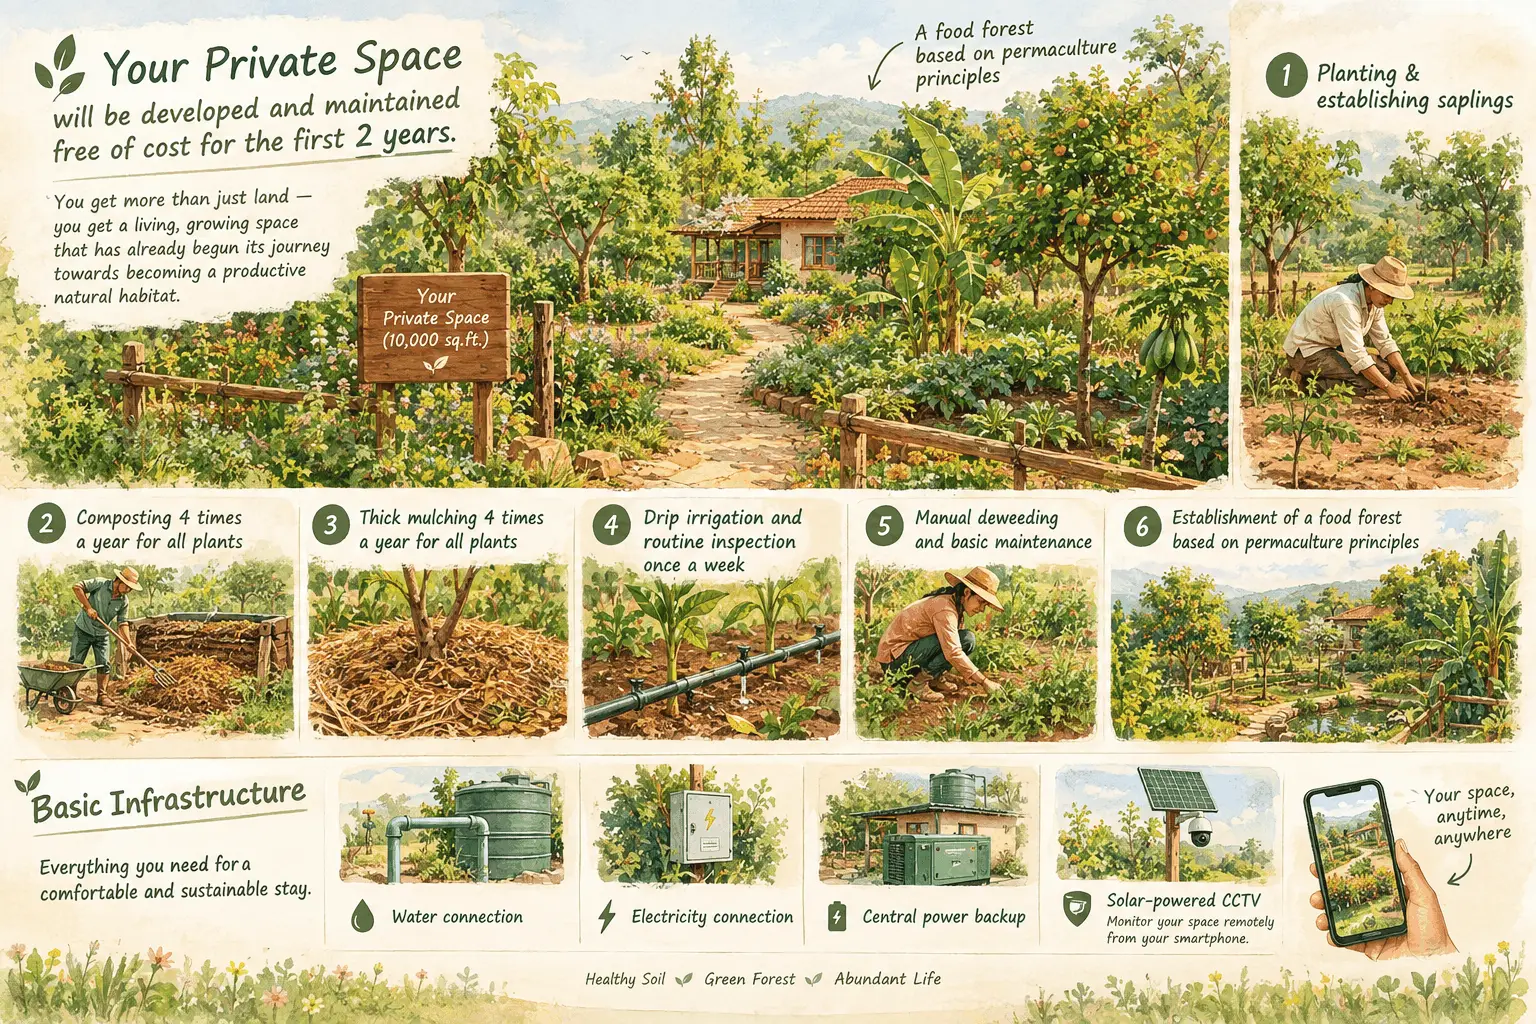
- 10,000 sqft private land for your residence. This private land will be registered in your name, and you will be the sole owner of it.
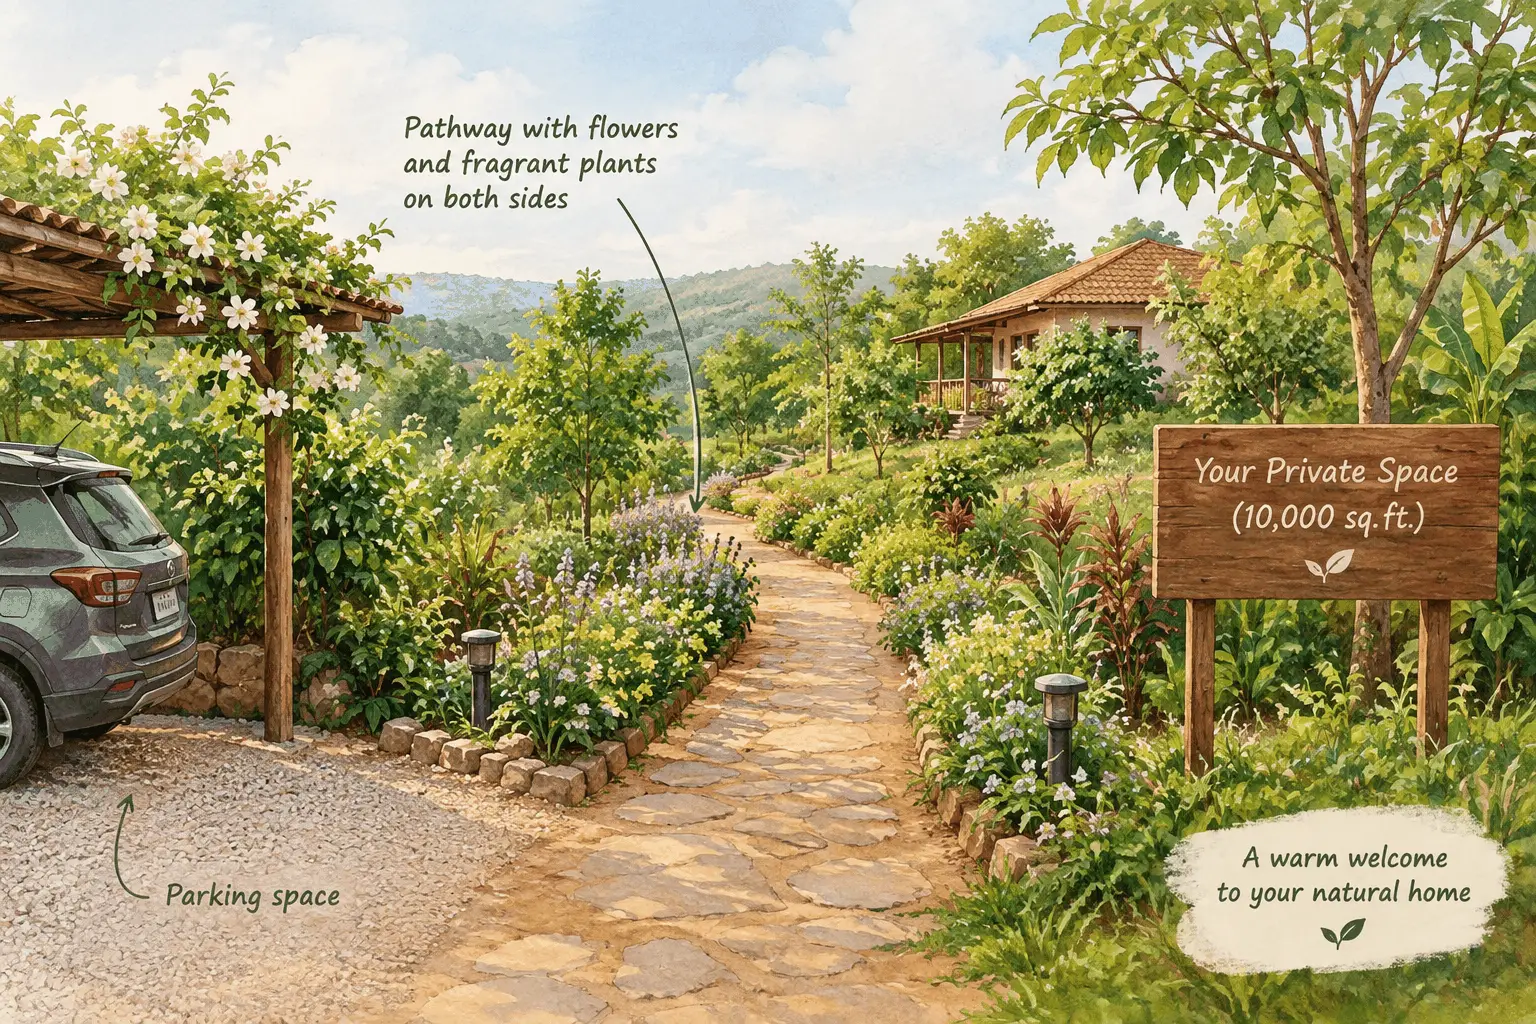
Maintenance Services included
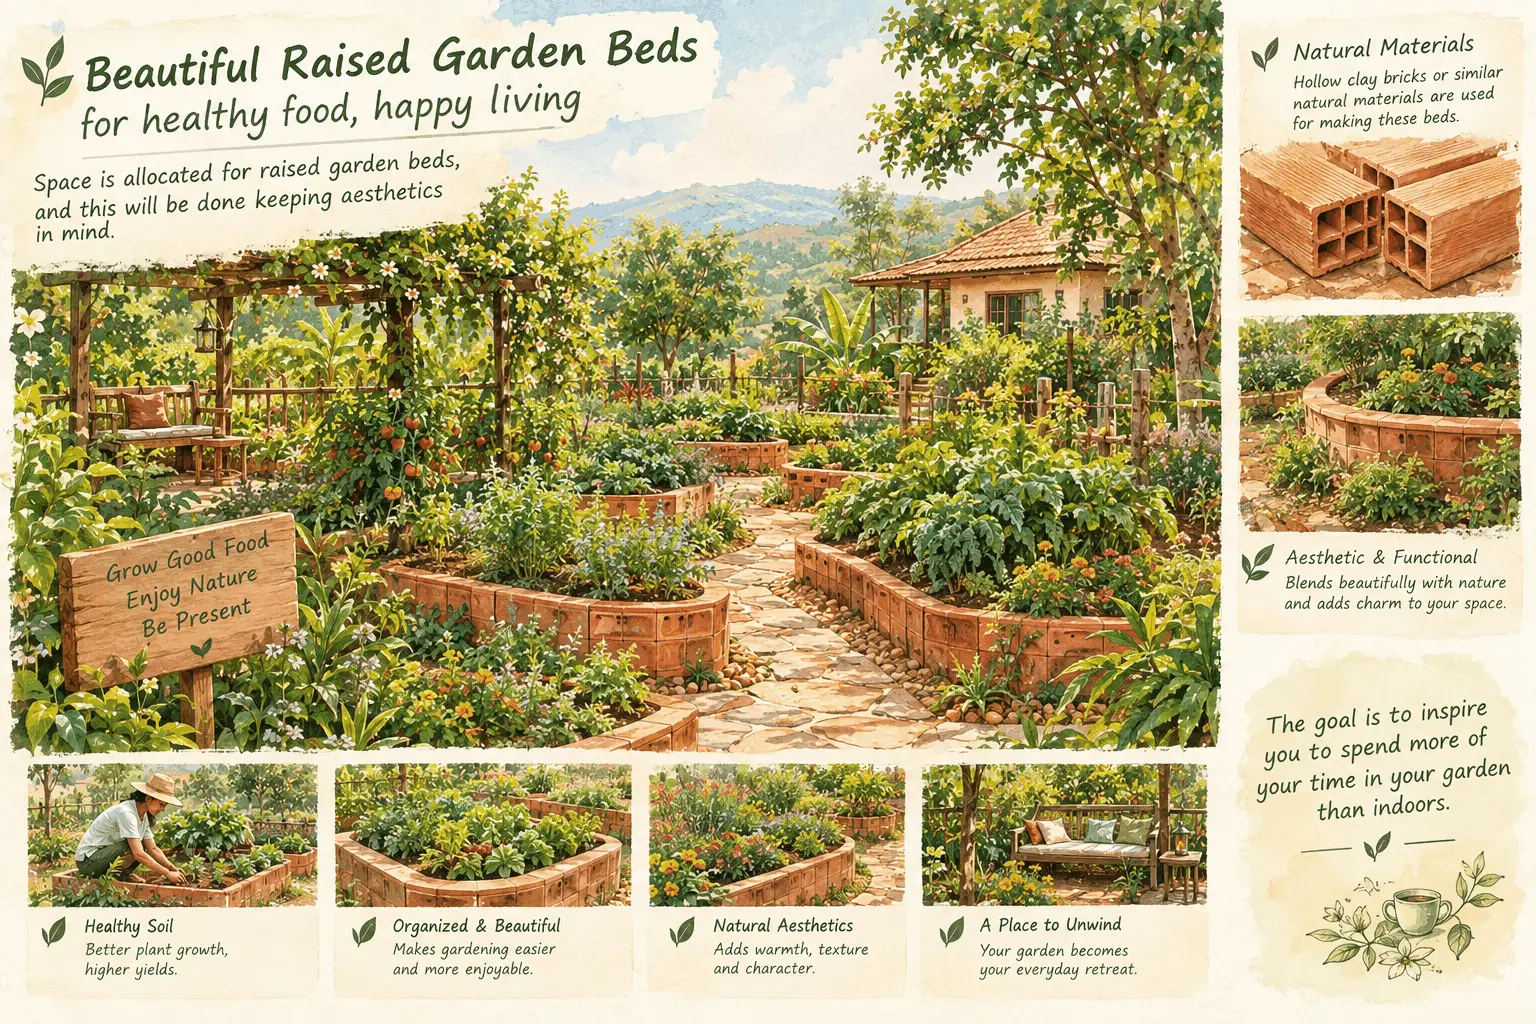
Raised Garden Beds on your private land to meet self-sufficiency in vegetables, herbs and flowers
Space is allocated for raised garden beds, thoughtfully designed with aesthetics in mind. These beds will be built using natural materials such as hollow clay bricks or similar alternatives. The intention is to create a beautiful, productive garden that makes you want to spend more time outdoors in your garden than inside your home. Since they are raised to around 1 and a half feet high, you need not break your back to do gardening.
The objective is that you don't receive just a piece of land—you receive a living, growing space that has already begun its journey towards becoming a productive natural habitat.
Basic Infrastructure includes
- Water connection
- Electricity connection
- Central power backup
- Solar-powered CCTV, allowing you to remotely monitor the progress of your space from your smartphone.
__________________________________________________________________________________
Suppose the total project is 20 acres; then 10 acres of land is reserved for watershedding, ponds, sacred forest, artisans' village and common area amenities and services.
For this shared space, you will be a co-owner along with the founding members, artisans' collective and community mentors. We all sign an agreement and aligned pricpales and to protect the common shared space from any future sales. This means that you can use the entire common shared space, receive services, and implement your ideas, but you can’t sell it. Just like a clubhouse or swimming pool, you get it when you buy an apartment.
Shared common space includes below items:
Swales, Rainwater Harvesting & Ponds
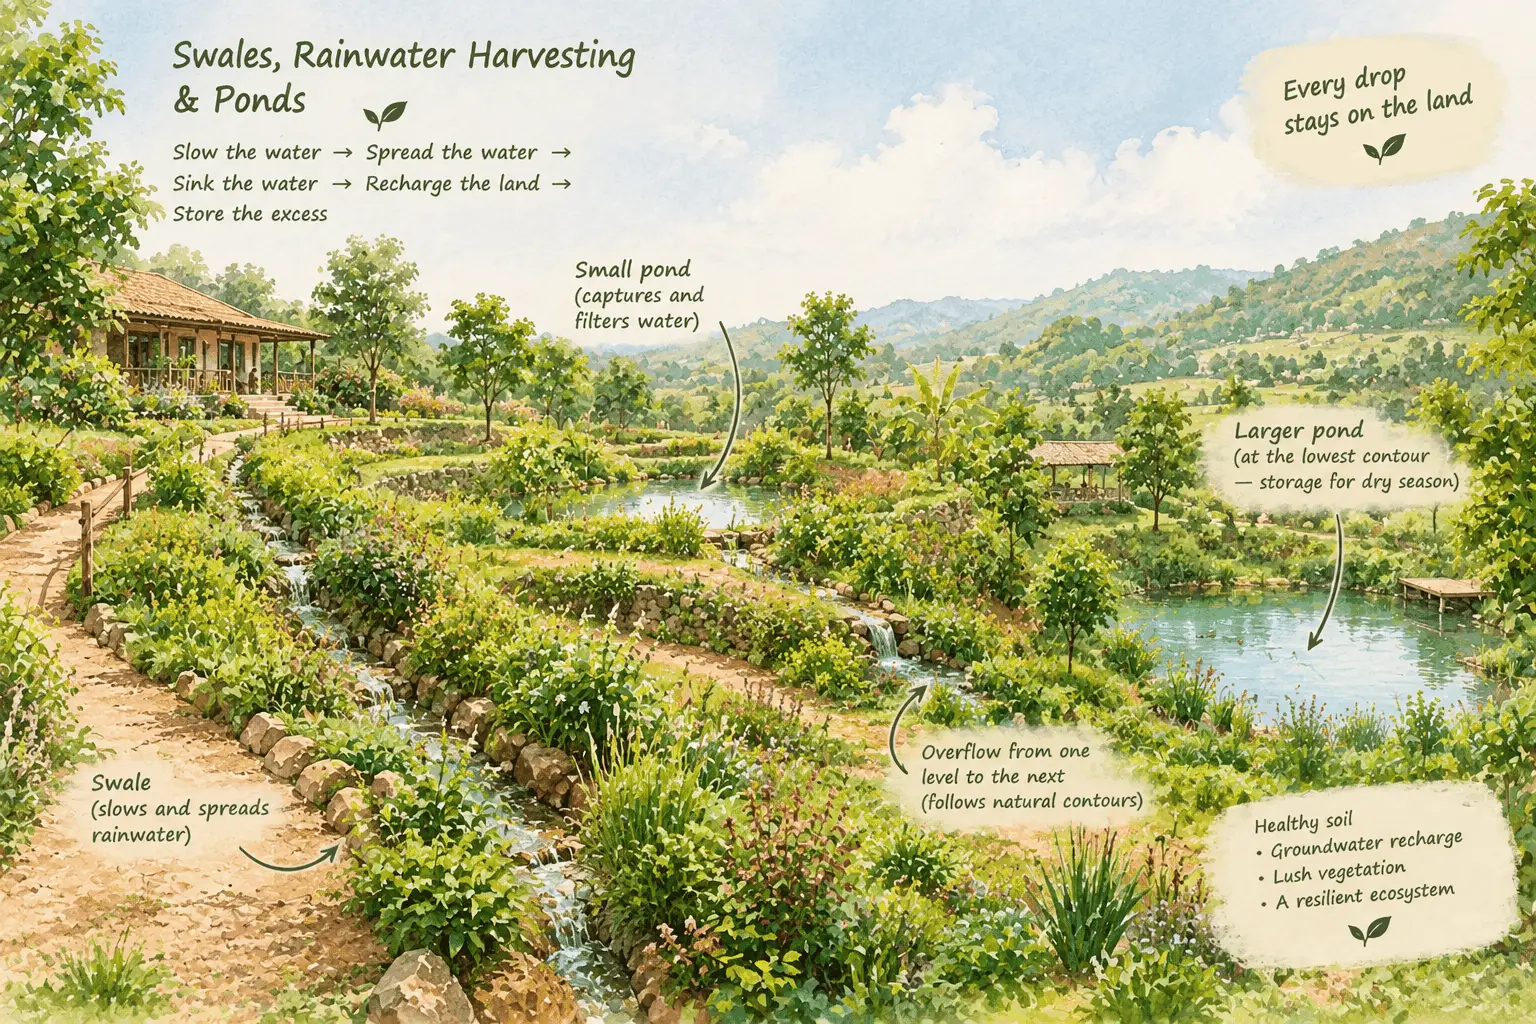
The goal is simple: not to let a single drop of rainwater leave the land unnecessarily.
Swales will be created across the land to slow down and spread rainwater, allowing it to gradually seep into the soil. Water will be captured at different points through a network of small ponds and water-holding areas, connected according to the natural contours of the land.
As the land gently descends, excess water will move from one level to the next, eventually reaching a larger pond at the lowest suitable contour.
The aim is to slow the water, allow it to sink into the land, recharge the soil and groundwater, and store the remaining water for the dry season.
Fencing
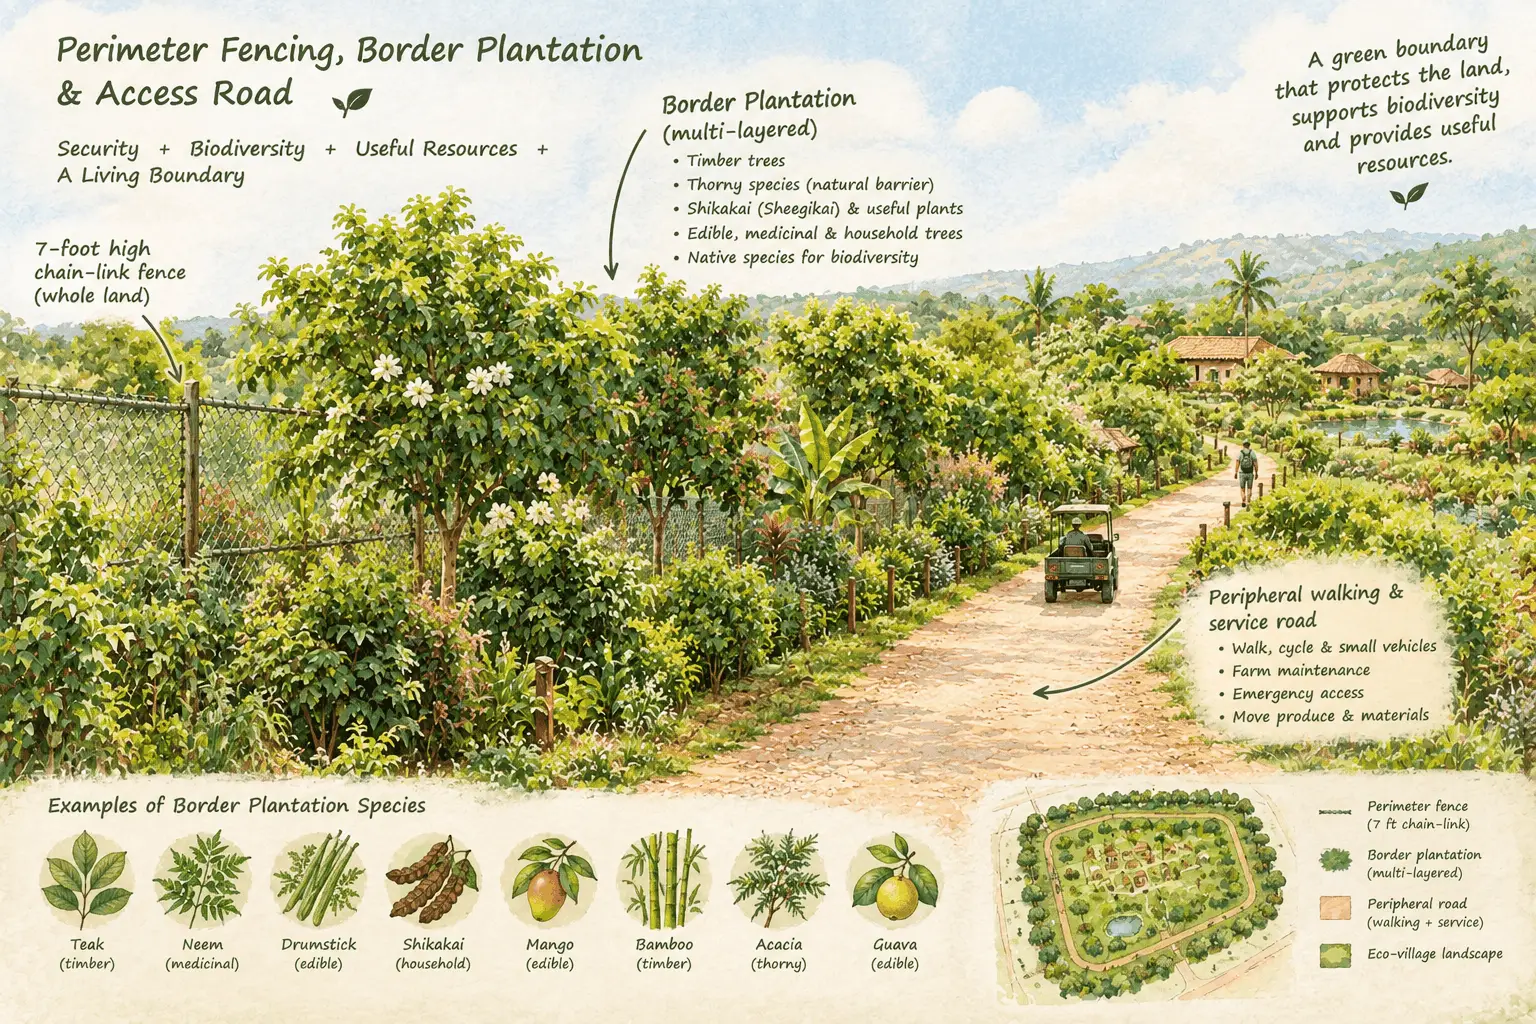
- 7-foot all-round chain-link fencing for the whole land.
Border Plantation
A protective tree belt will be established along the boundaries of the land inside the fencing, combining windbreak and firebreak functions with productive, multi-purpose trees. The plantation will include timber trees, thorny species that can act as a natural protective barrier, and trees that provide useful products such as Sheegikai (Shikakai) and other edible, medicinal or household resources. The aim is to create a living boundary that protects the land, supports biodiversity, provides useful resources and gradually becomes an integral part of the landscape.
Road at the periphery of the whole land
After the border plantation comes the walking path, which is big enough for small vehicles to move.
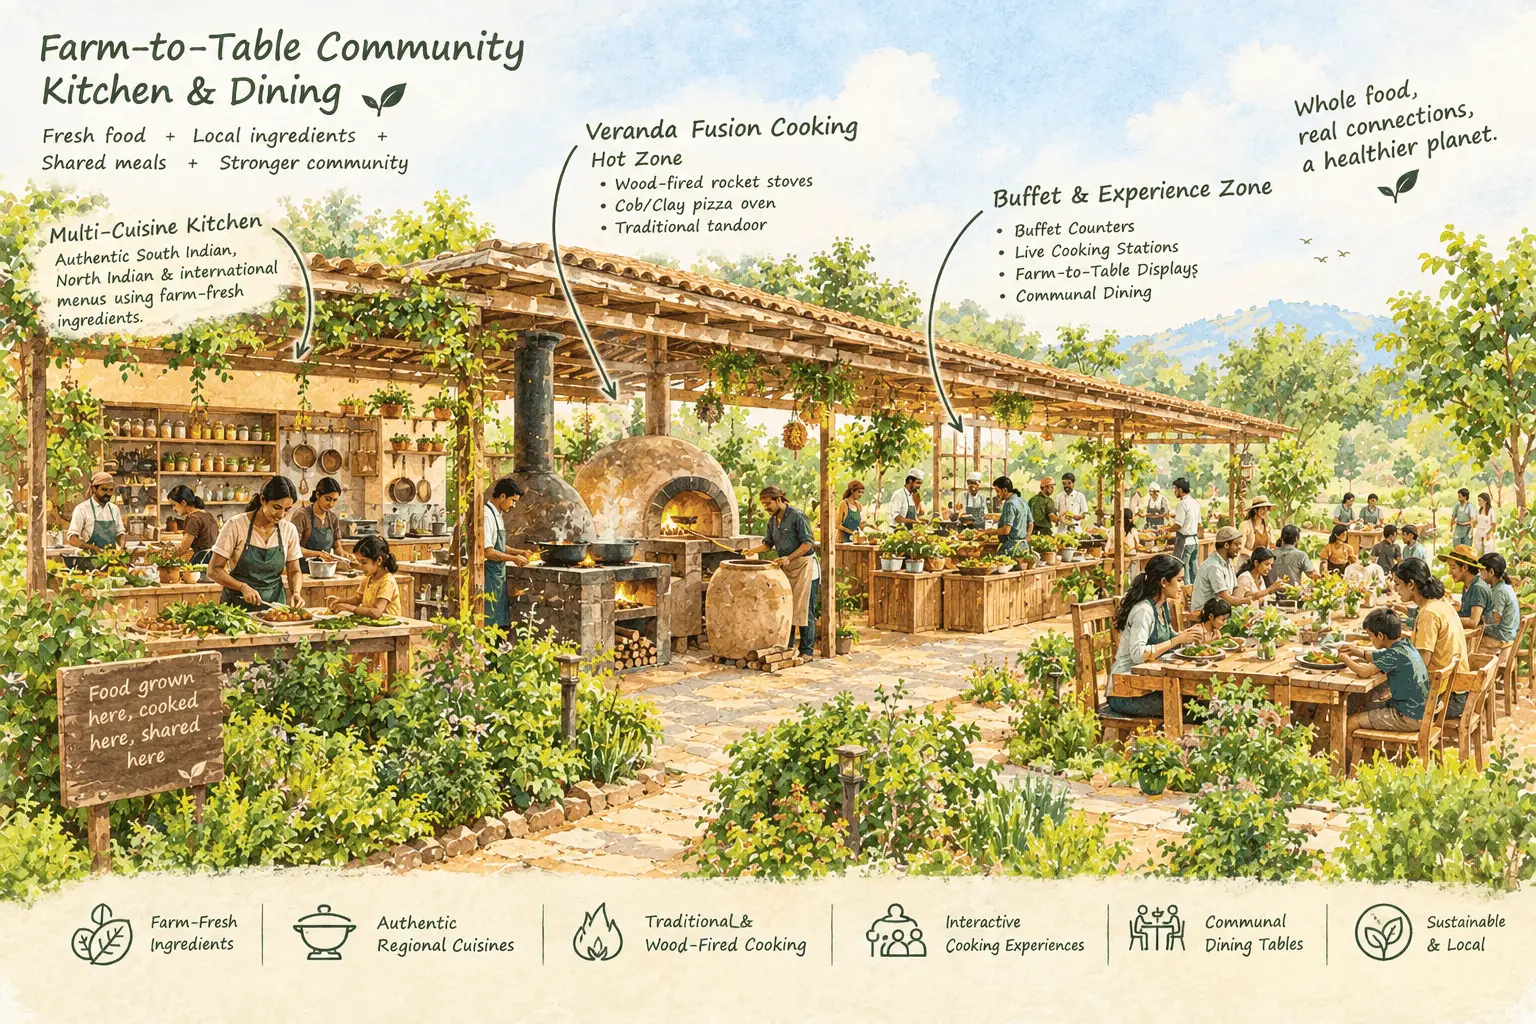
Community kitchen and Dining area
Farm-to-Table Community Kitchen & Dining. Multi-cuisine Concept: Fully equipped to curate authentic South Indian and North Indian menus using farm-fresh ingredients.
- Veranda Fusion Cooking:
- Hot Zone: Dedicated side for wood-fired cooking featuring high-efficiency rocket stoves, a cob/clay pizza oven, and a traditional tandoor.
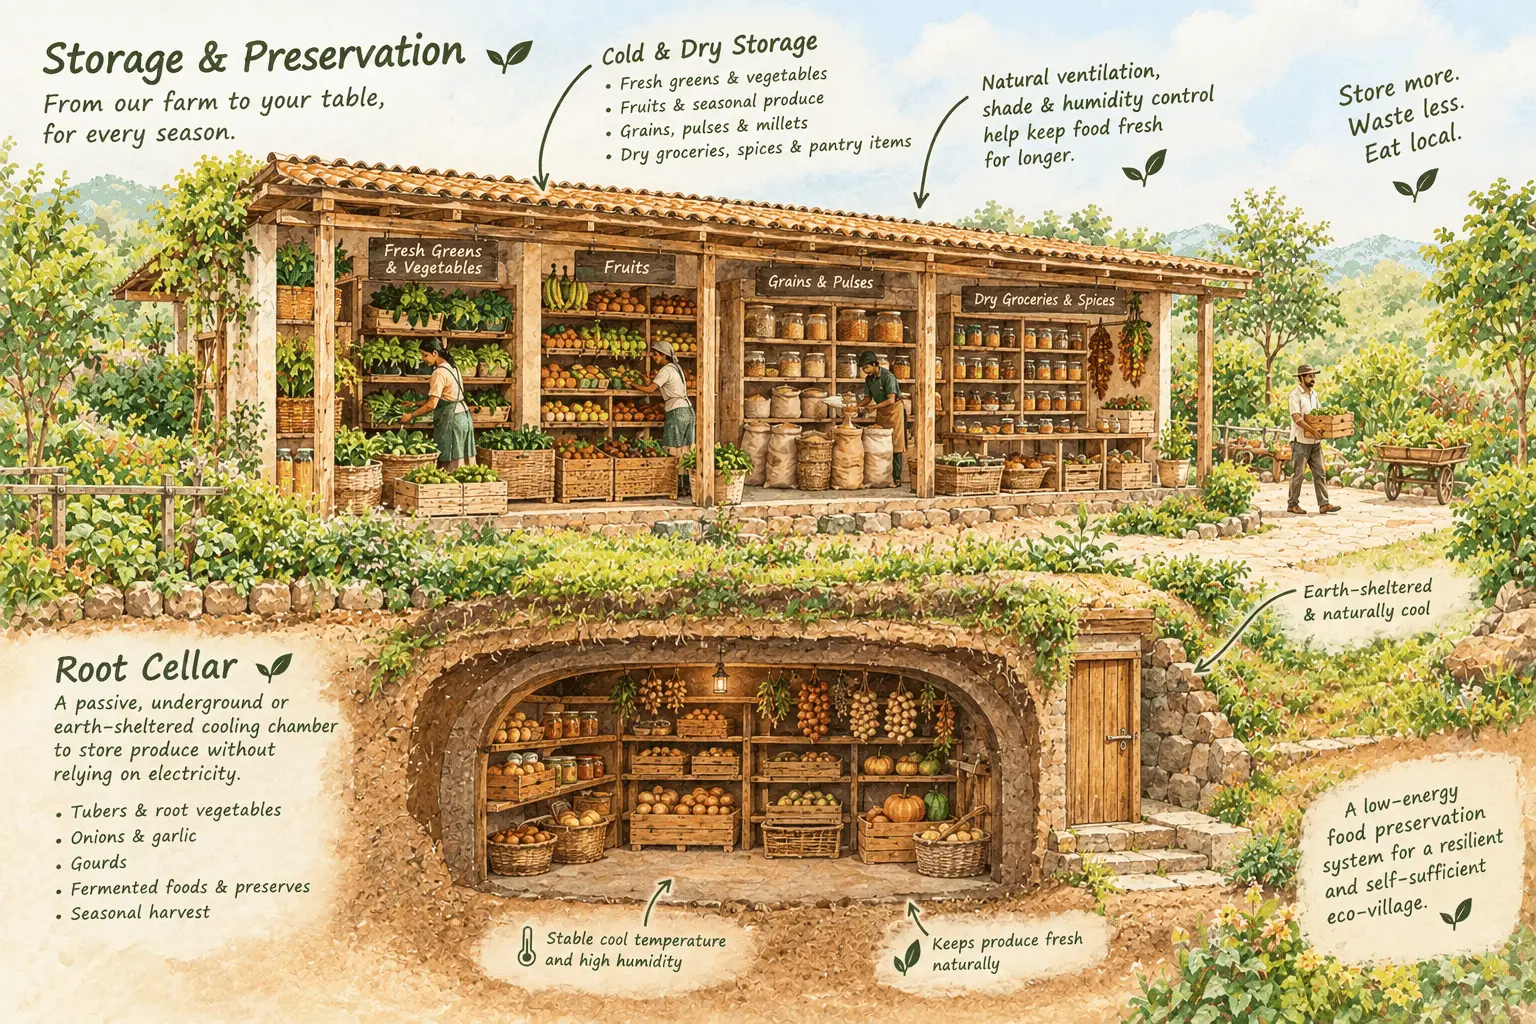
Food Storage & Preservation
- Cold & Dry Storage: Segmented storage units for fresh greens, fruits, grains, and dry groceries.
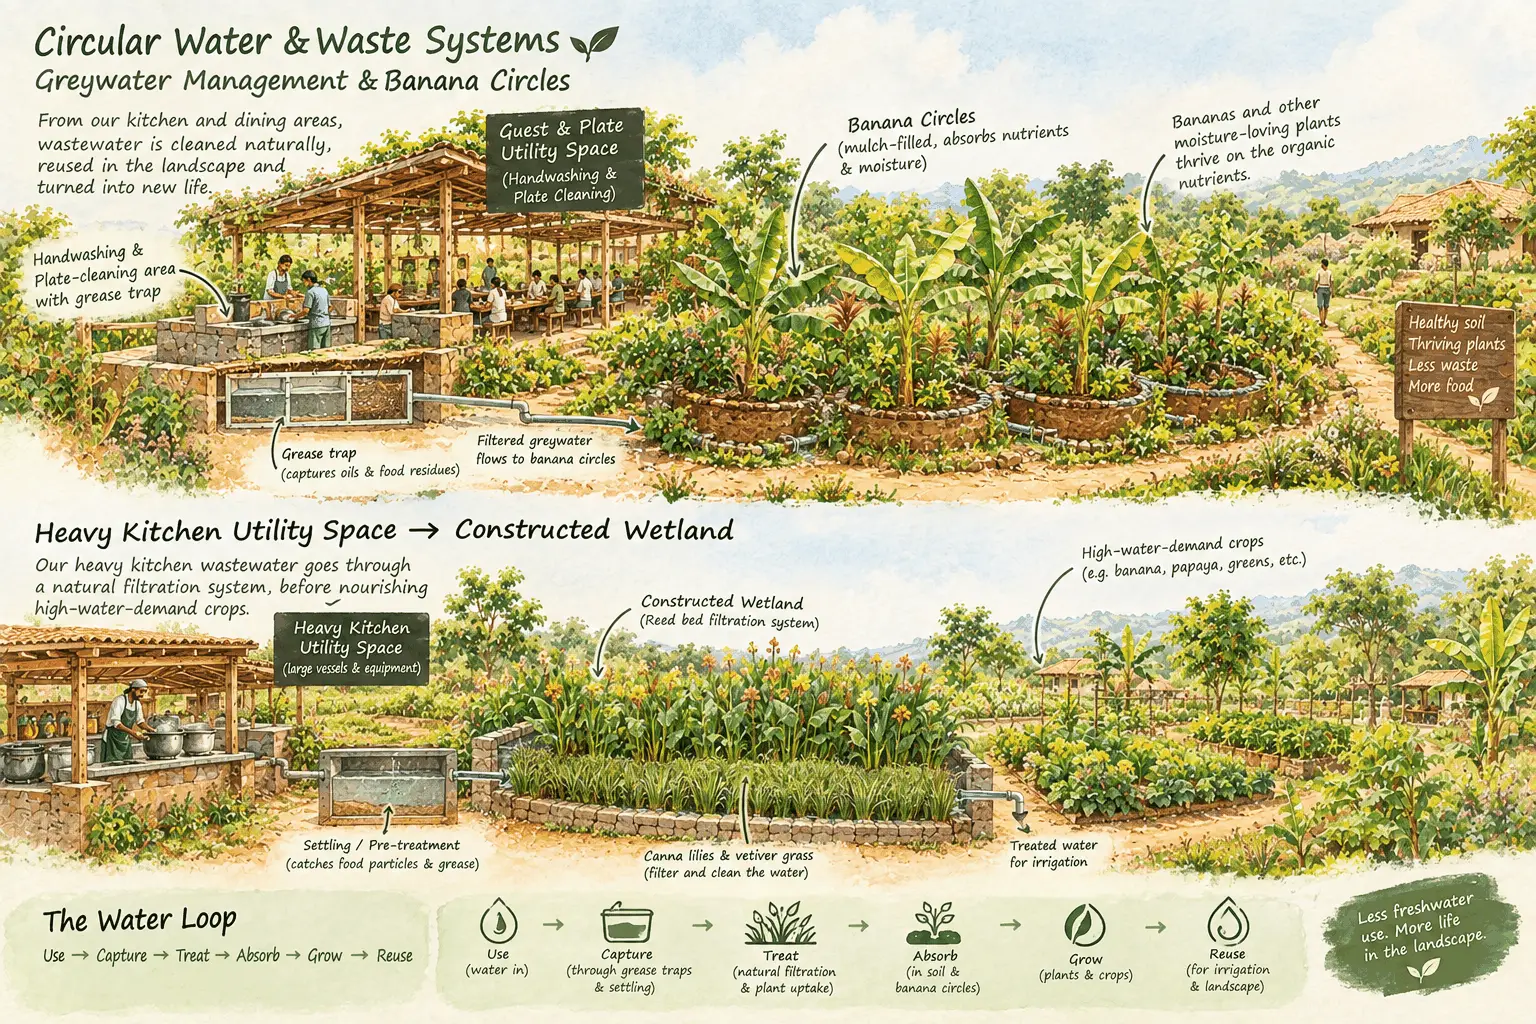
Circular Water & Waste Systems – Greywater Management & Banana Circles
- Guest & Plate Utility Space: Handwashing and plate-cleaning areas designed with grease traps. The remaining water flows into a series of mulch-filled Banana Circles that thrive on the organic nutrients and moisture.
- Heavy Kitchen Utility Space: A heavy-duty washing area near the main kitchen for large cooking vessels. Wastewater passes through a constructed wetland (reed bed filtration system using canna lilies and vetiver grass) before being diverted to high-water-demand crops.
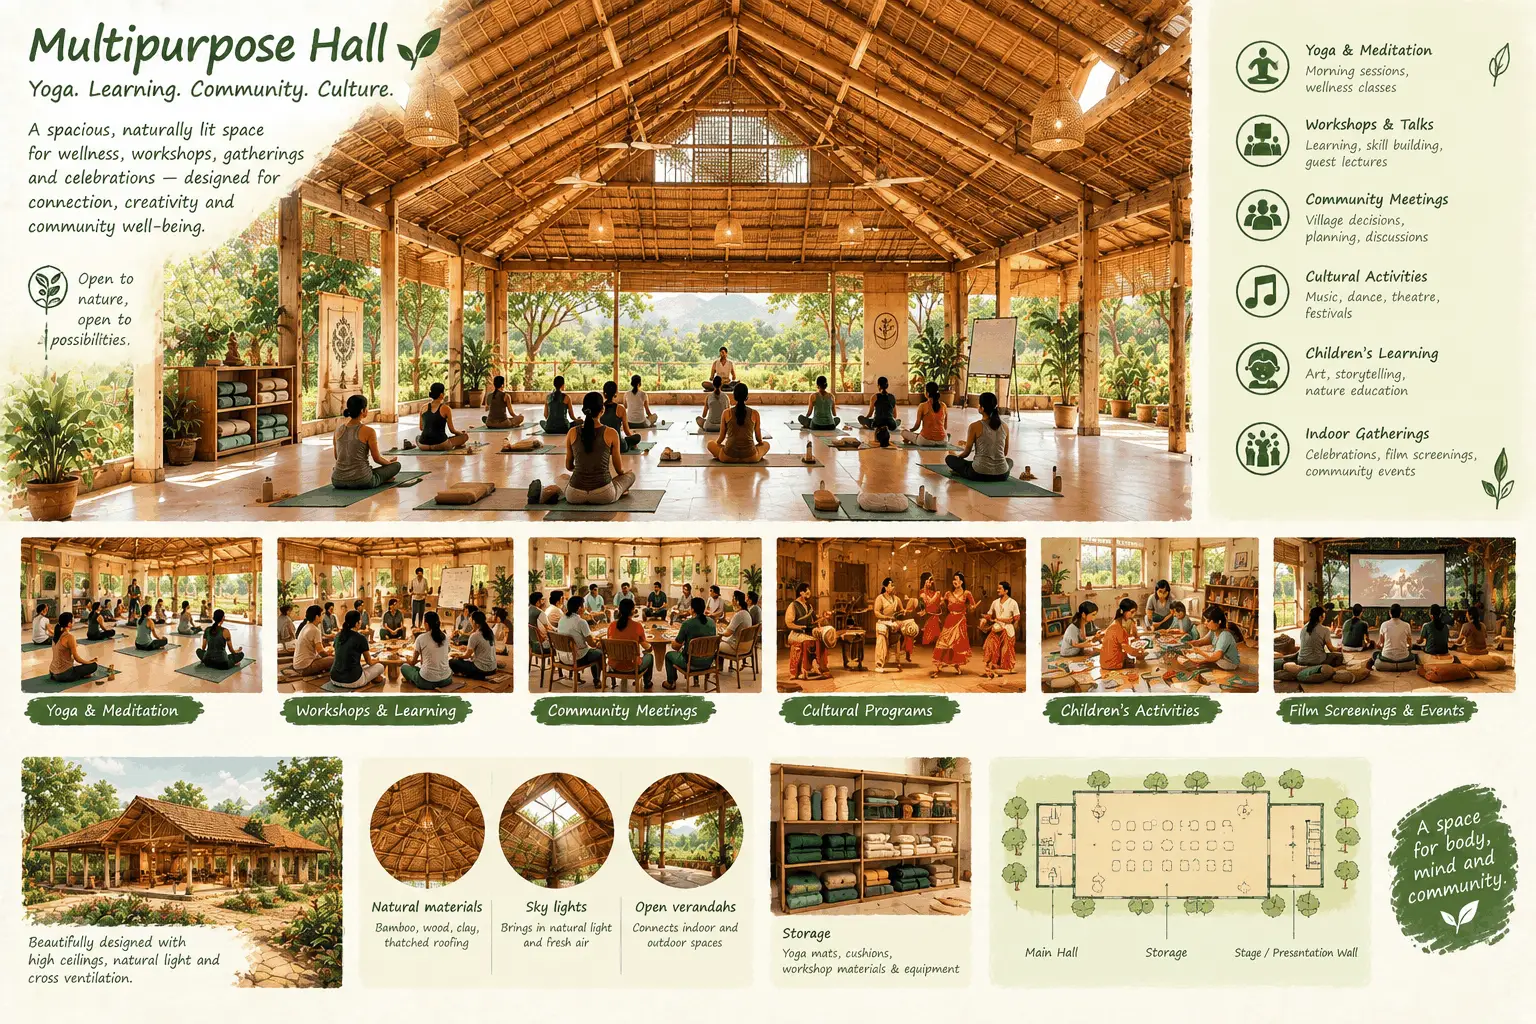
Multipurpose Hall for morning Yoga, workshops, etc
A spacious, beautifully designed community hall with a high ceiling, abundant natural light and a strong sense of openness, creating an atmosphere of expansion, calm and positive energy. The hall can accommodate morning yoga, meditation, workshops, talks, community meetings, cultural activities, children's learning, dance, music and indoor gatherings. Large shaded openings and verandahs can connect the indoor space with the landscape, while natural materials, good cross-ventilation, acoustic treatment and flexible movable furniture allow the hall to transform according to different activities. A simple storage area for yoga mats, cushions, workshop materials and community equipment can be integrated into the building, along with a small stage or presentation wall for events and performances.
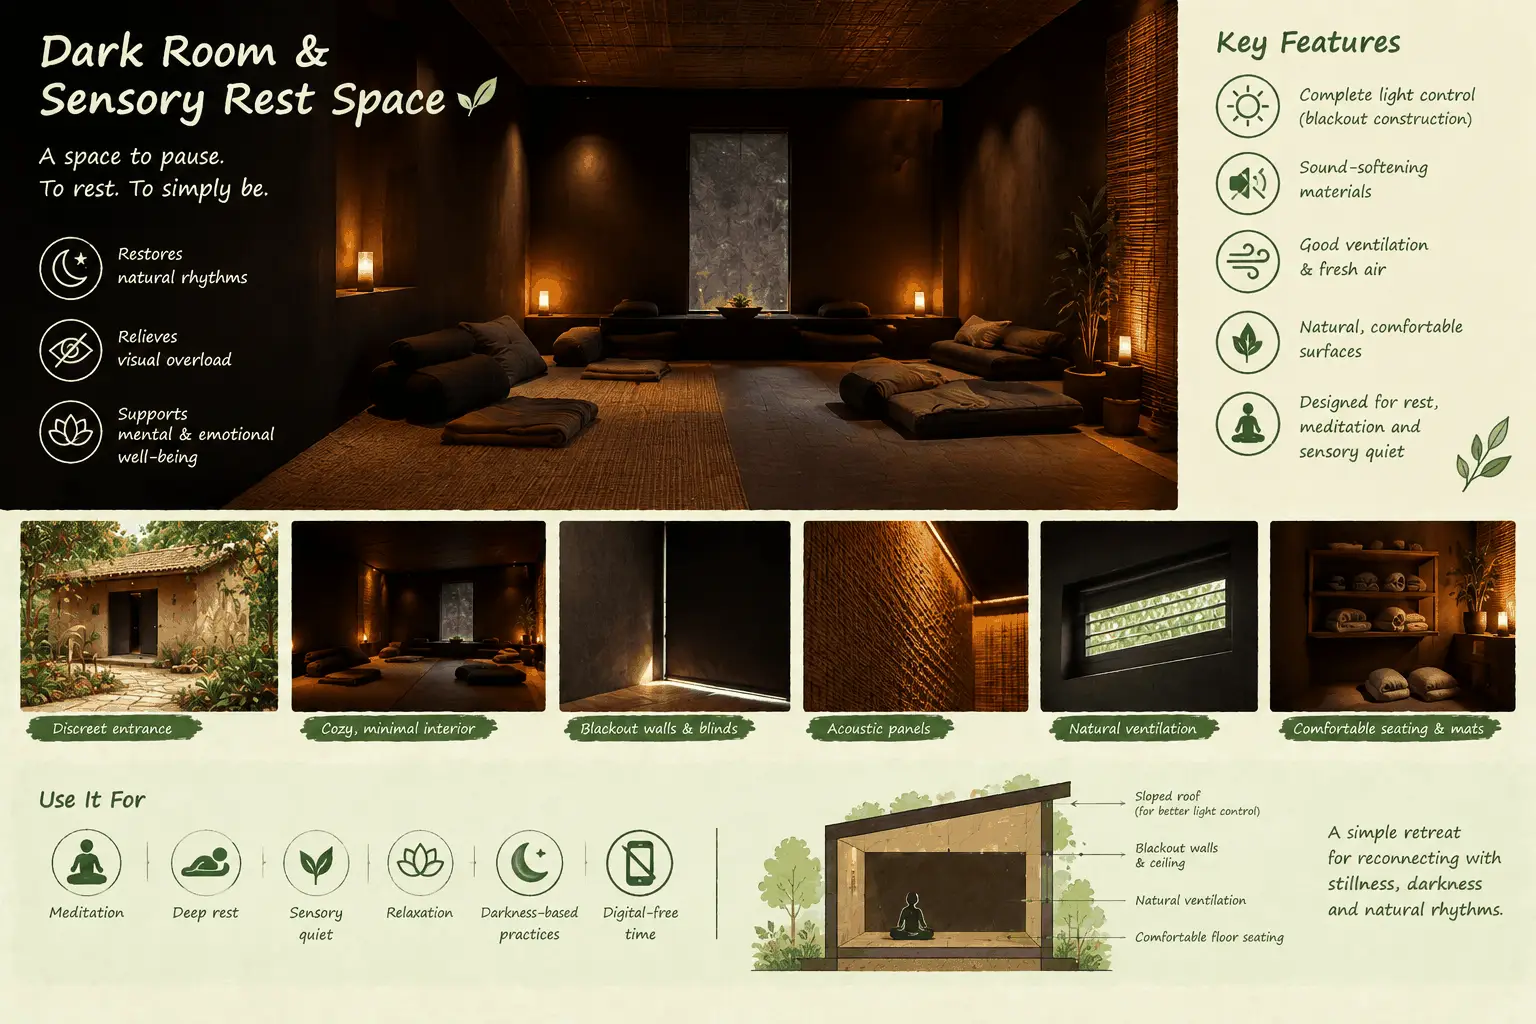
Dark Room for fulfilling darkness deficiency
A completely light-controlled, quiet space designed to provide an intentional break from the constant visual stimulation and artificial lighting of modern life. The room can support deep rest, meditation, sensory quiet, relaxation and darkness-based contemplative practices, with blackout construction, sound-softening materials, comfortable natural surfaces and good ventilation. It can be used for short periods during the day or evening as a simple digital-free retreat for reconnecting with stillness, darkness and natural rhythms.
Scientific Basis: Darkness is an important signal for the body’s circadian system. Specialised light-sensitive cells in the eye contain melanopsin and communicate information about ambient light to the brain’s biological clock. Reduced light, particularly at night, supports the natural production of melatonin, a hormone involved in regulating the sleep–wake cycle.
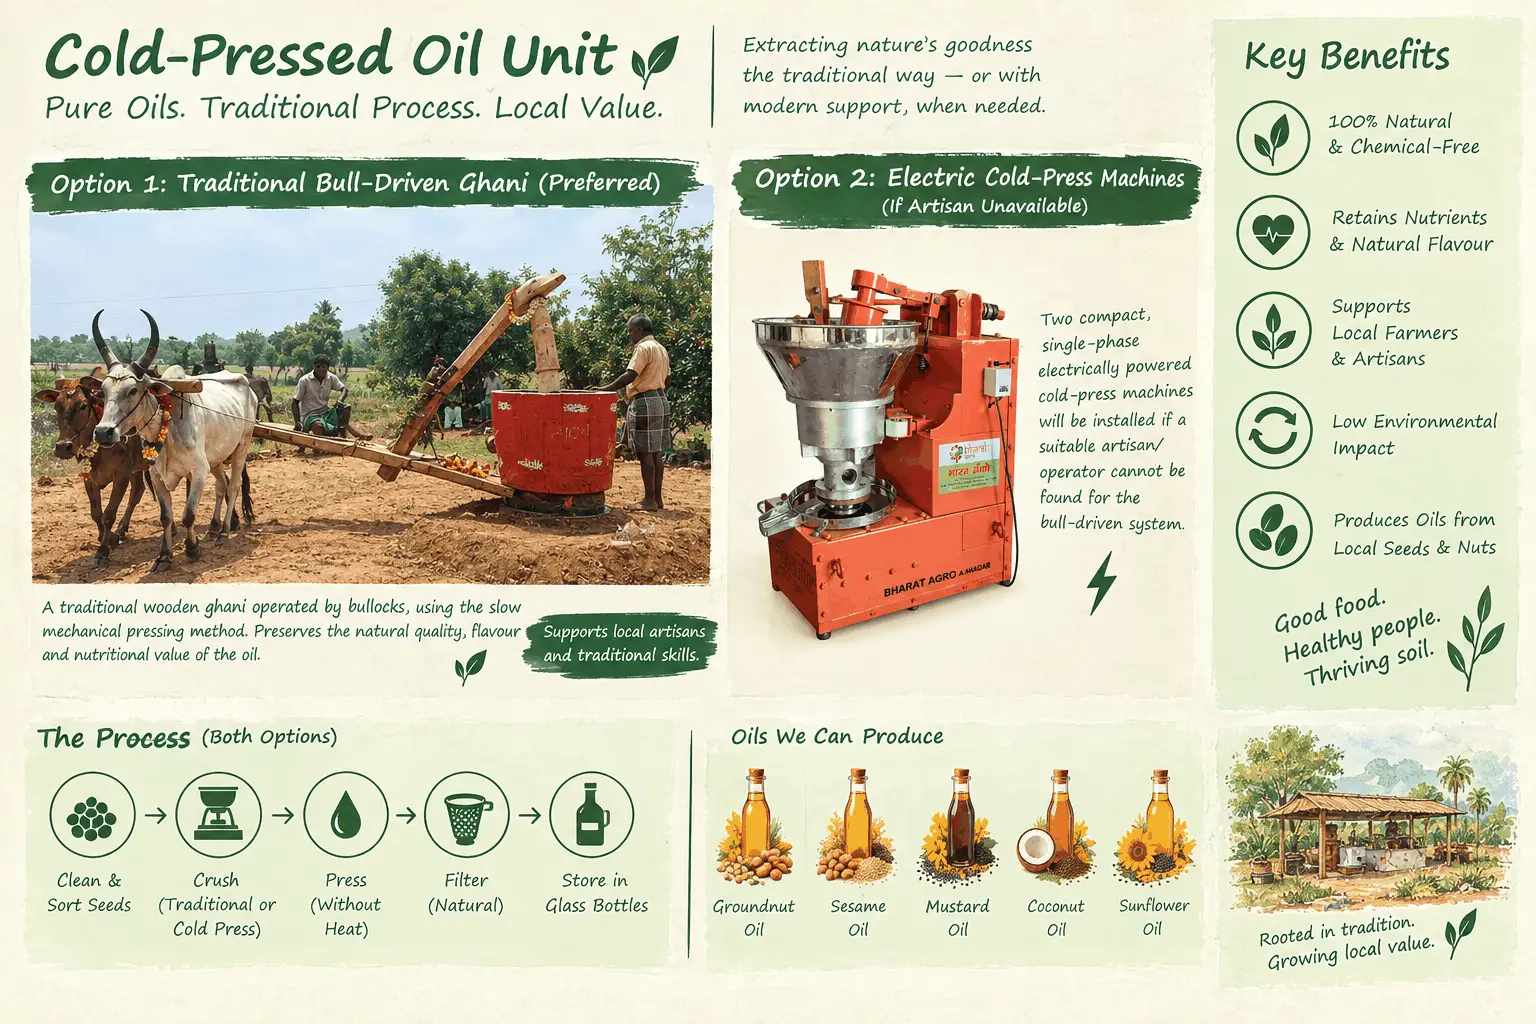
Cold-press Oil Mill
The preferred option is to establish a traditional bull-driven oil mill (Ghani), preserving the traditional process and creating an opportunity for local artisans to take ownership and operate the unit. If suitable artisans cannot be identified to manage the bull-driven system, the alternative will be to install two electrically powered cold-press oil machines to ensure reliable and consistent onsite oil production.
Recharge Pits & Wells
Underground Irrigation Network
Underground Electricity Network
Demarcation of space for Annual Crops – To be self-sufficient in grains and pulses
Composting
- Micro Composting System across the land
- Vermicomposting Unit
- Jeevamrutha & Panchagavya Unit
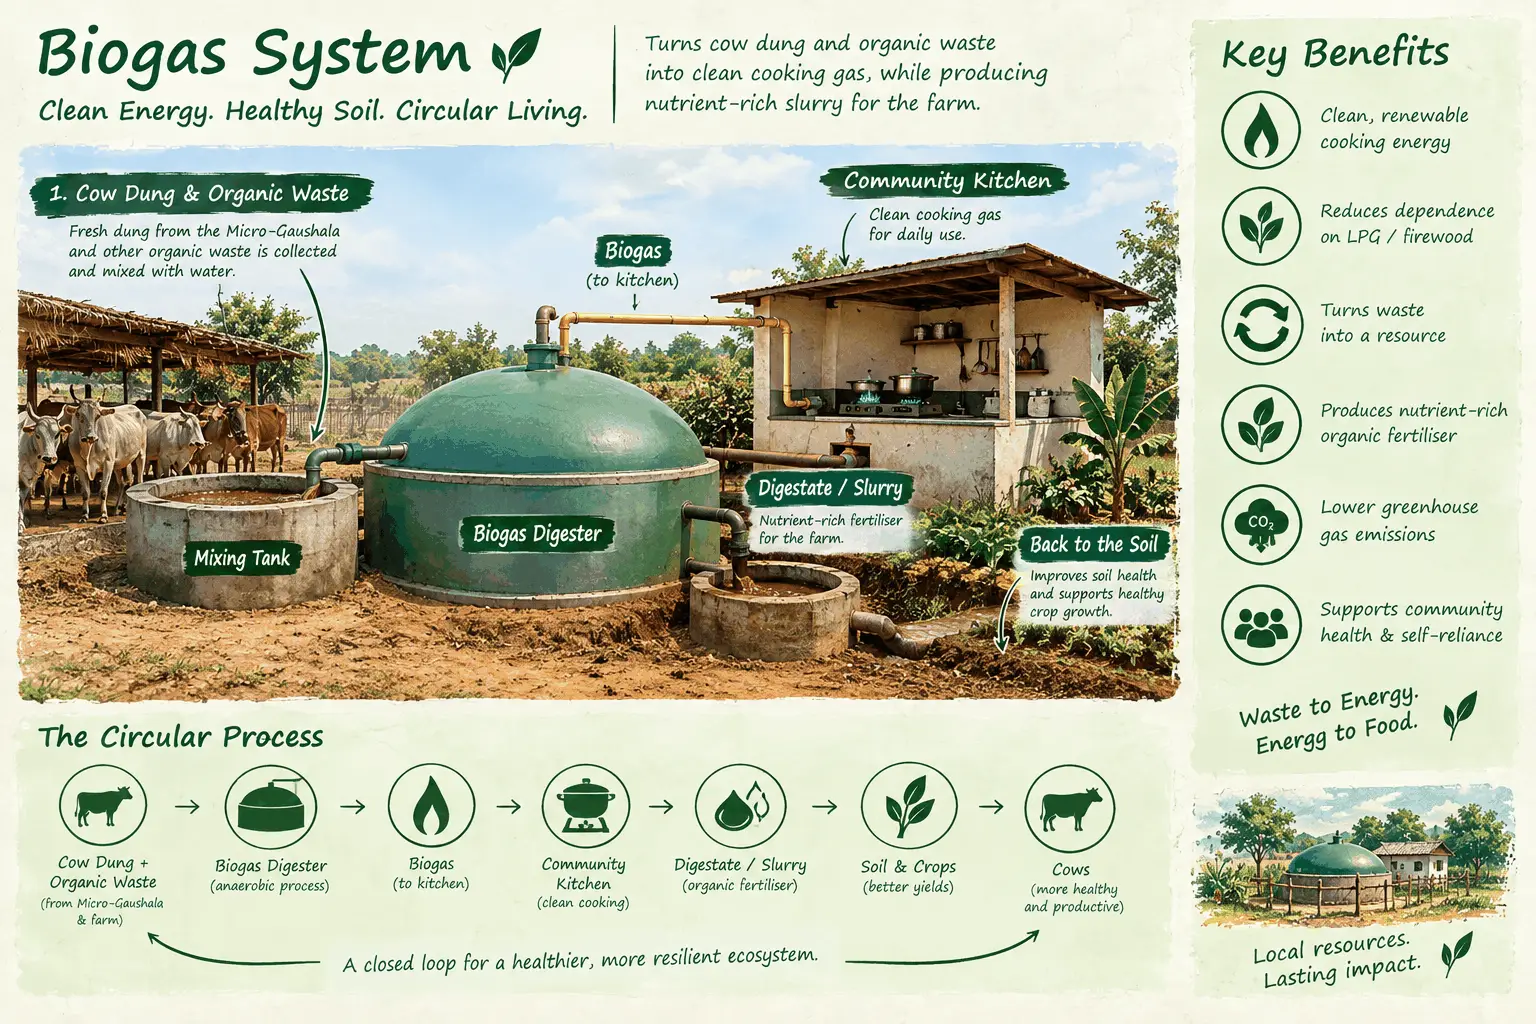
Biogas System for community kitchen
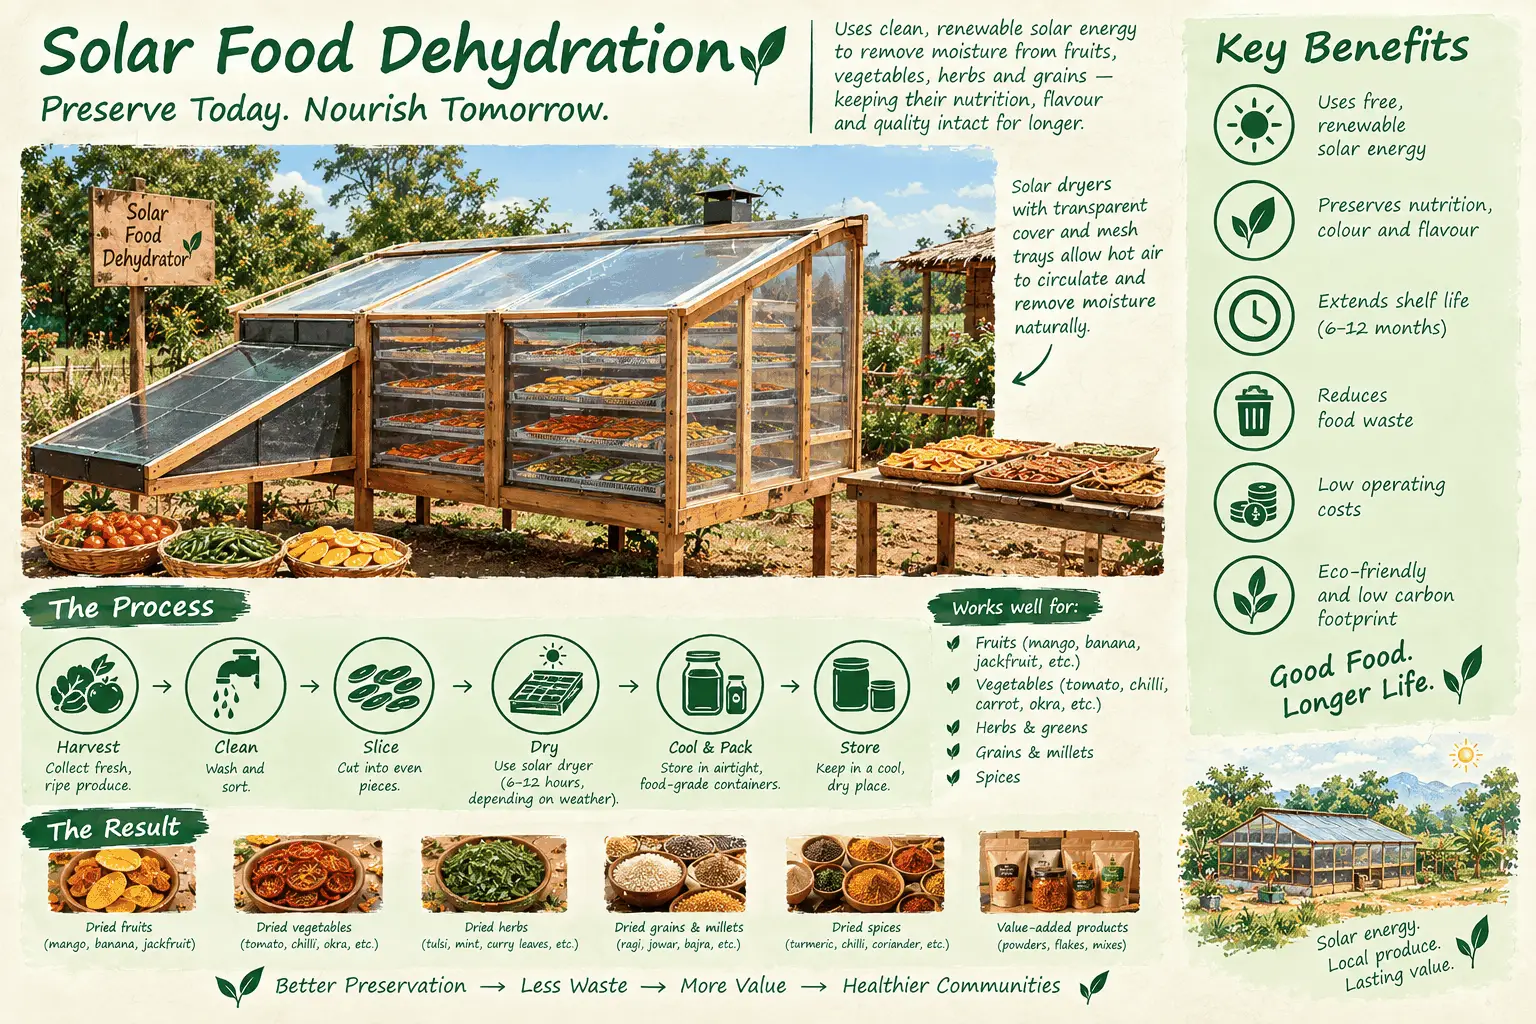
Food Processing Unit
Solar Food Dehydration
Pickling & Fermentation Unit
This will be an eco-friendly warm room with lots of shelves to keep glass jars, etc. This room is also a place for brewing wine or craft beer. The room is created to be warm inside, as fermentation happens well in a warm environment.
3-year Green Biomass Project to improve the fertility of the land and to heal
Guest Cottages (5 cottages for 10 acres of land) organised in courtyard style
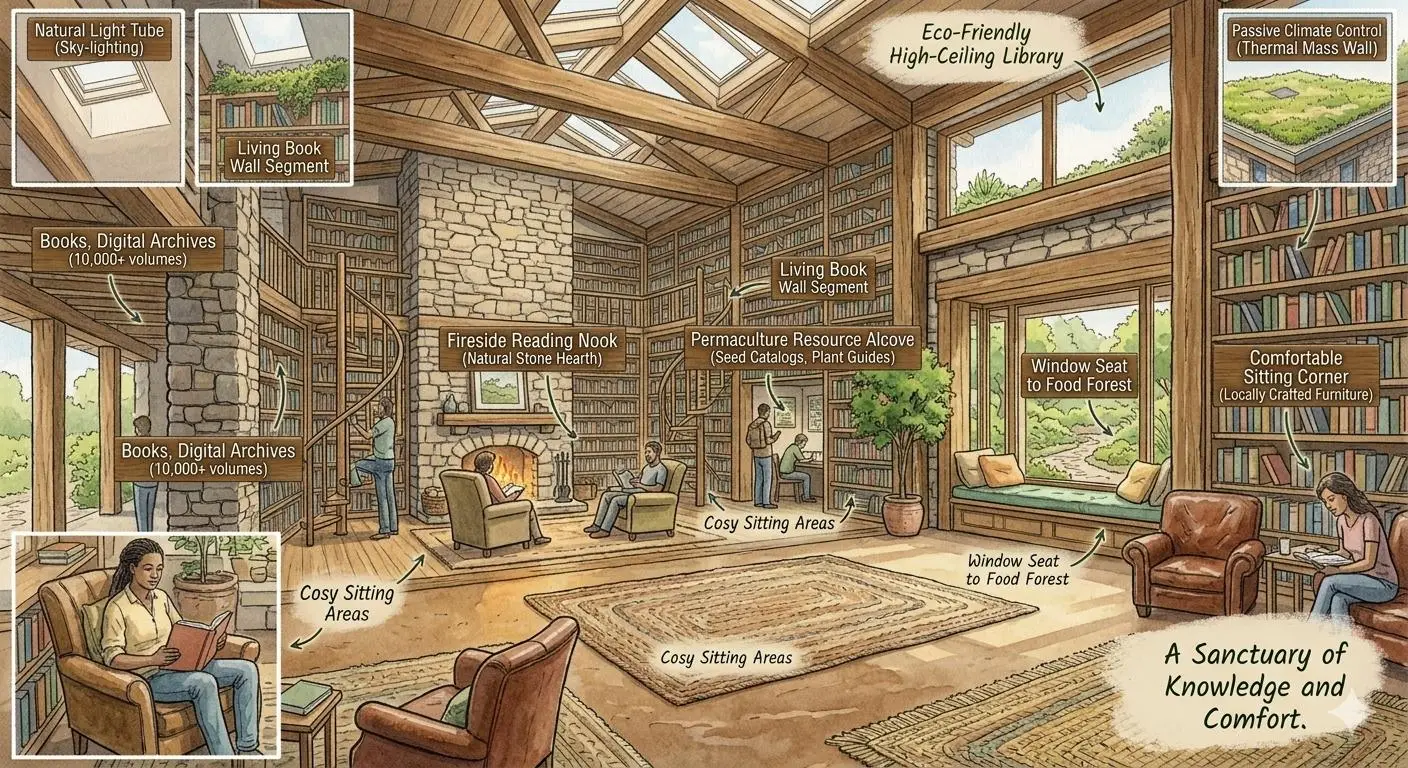
Library & Knowledge Centre
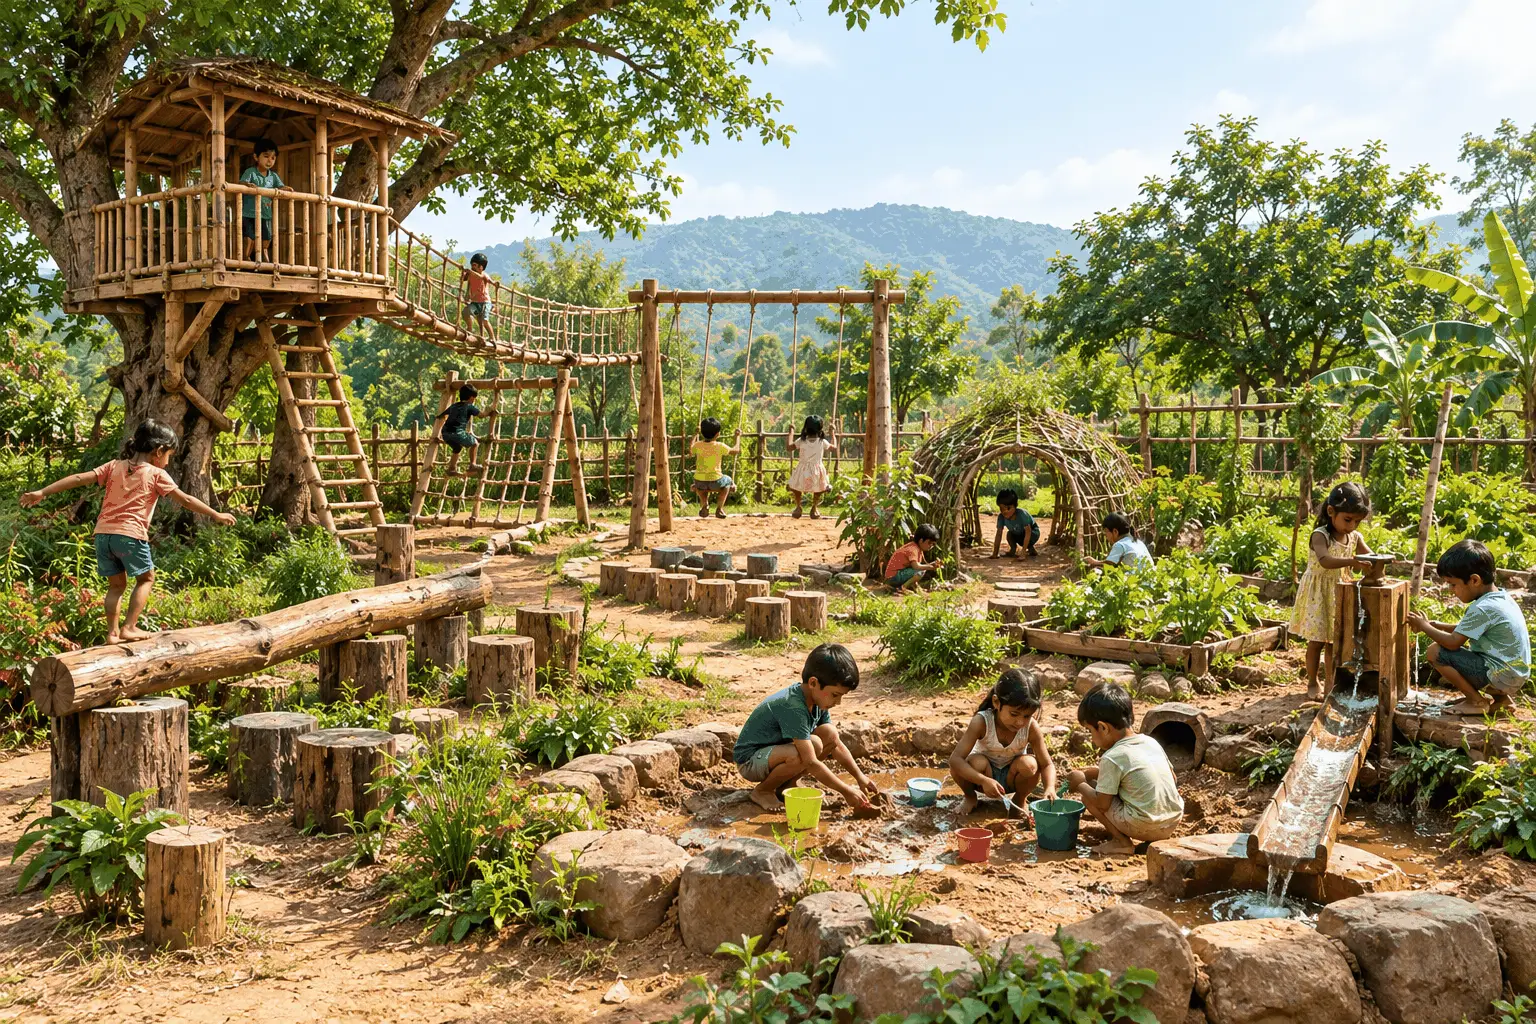
Children Play area
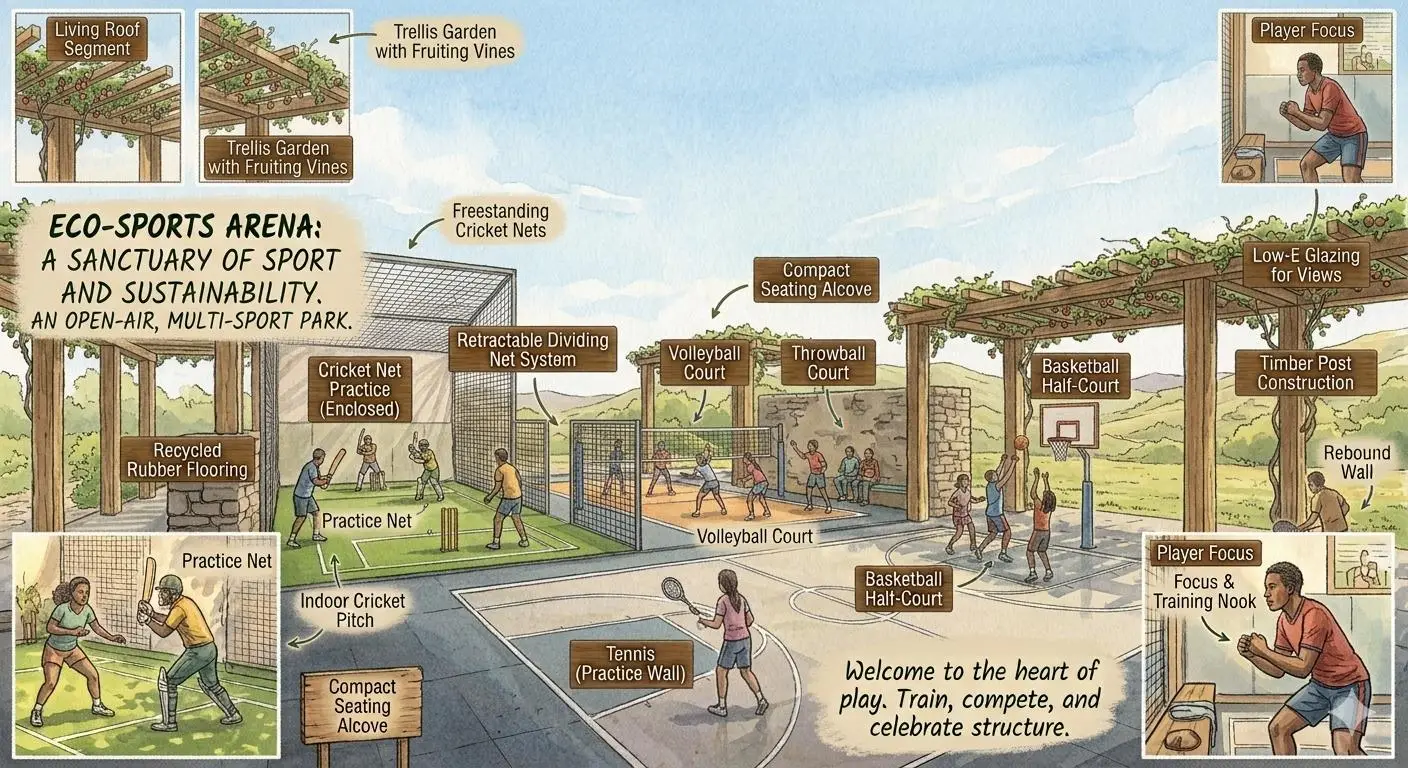
Sports Arena
The sports arena is for structured games such as tennis, throwball, and cricket within a net, basketball, volleyball, etc.
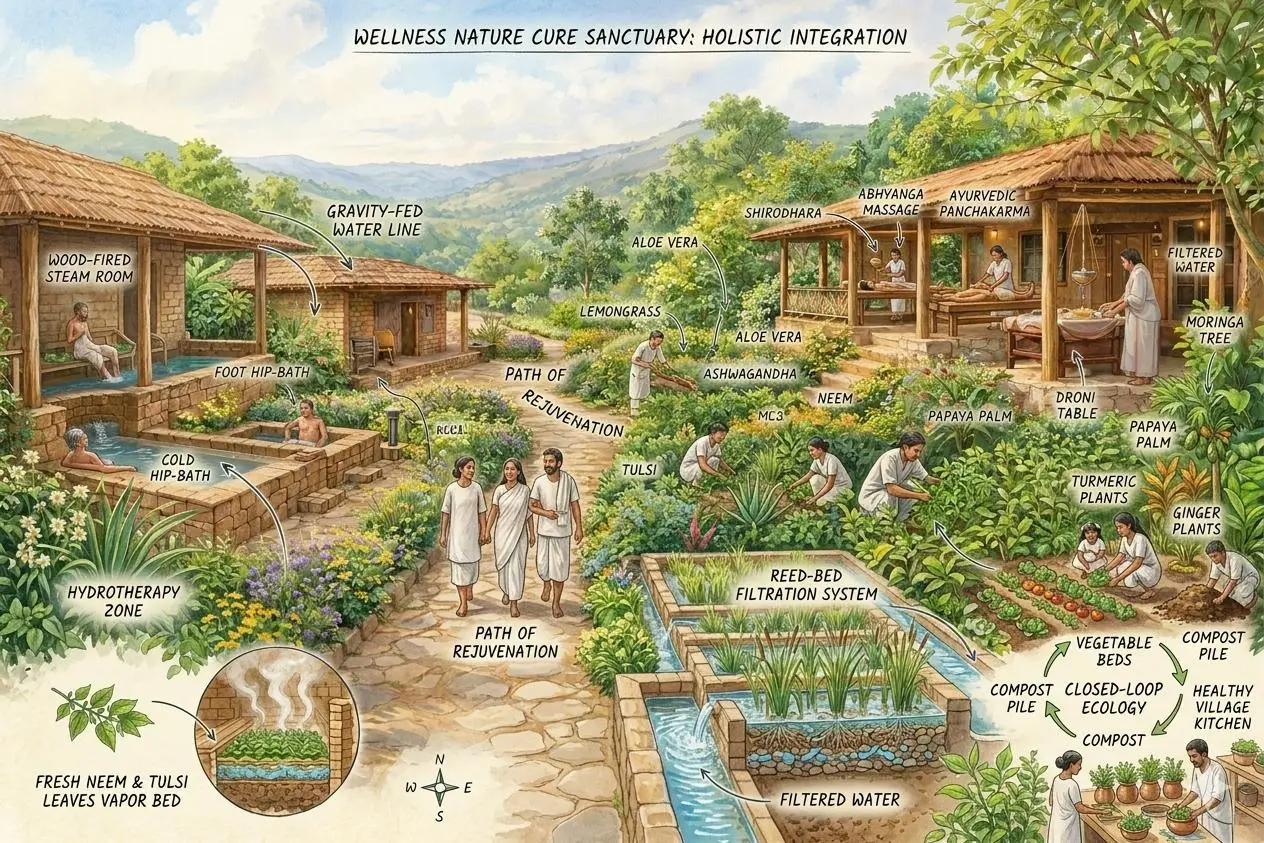
Wellness Centre with nature cure
The Wellness and Nature Cure Unit is a sanctuary of holistic healing built entirely around the principles of Naturopathy and Ayurveda, designed to utilise the earth’s raw elements for deep physical and mental rejuvenation. Constructed down the natural slope of the land using local timber and high-thermal-mass mud bricks, the facility houses a specialised detoxification zone featuring cold hip-bath stations to naturally regulate body temperatures during fevers, alongside dry saunas and wood-fired steam rooms that pass vapour through beds of freshly harvested neem and tulsi leaves. Semi-open pavilions contain hand-carved wooden droni tables optimised for Ayurvedic Panchakarma treatments, Abhyanga massage, and Shirodhara oil therapies, all while screened by a dense, fragrant wall of aromatic medicinal plants. The entire unit operates on zero-waste principles; a dedicated gravity-fed water line delivers pristine groundwater to the hydrotherapy stations, which is then safely routed through a natural reed-bed filtration system to irrigate the surrounding food forest, seamlessly blending therapeutic human healing with the ecology of the village.
Community Office
Reception & Welcome Centre + Visitor Orientation Centre
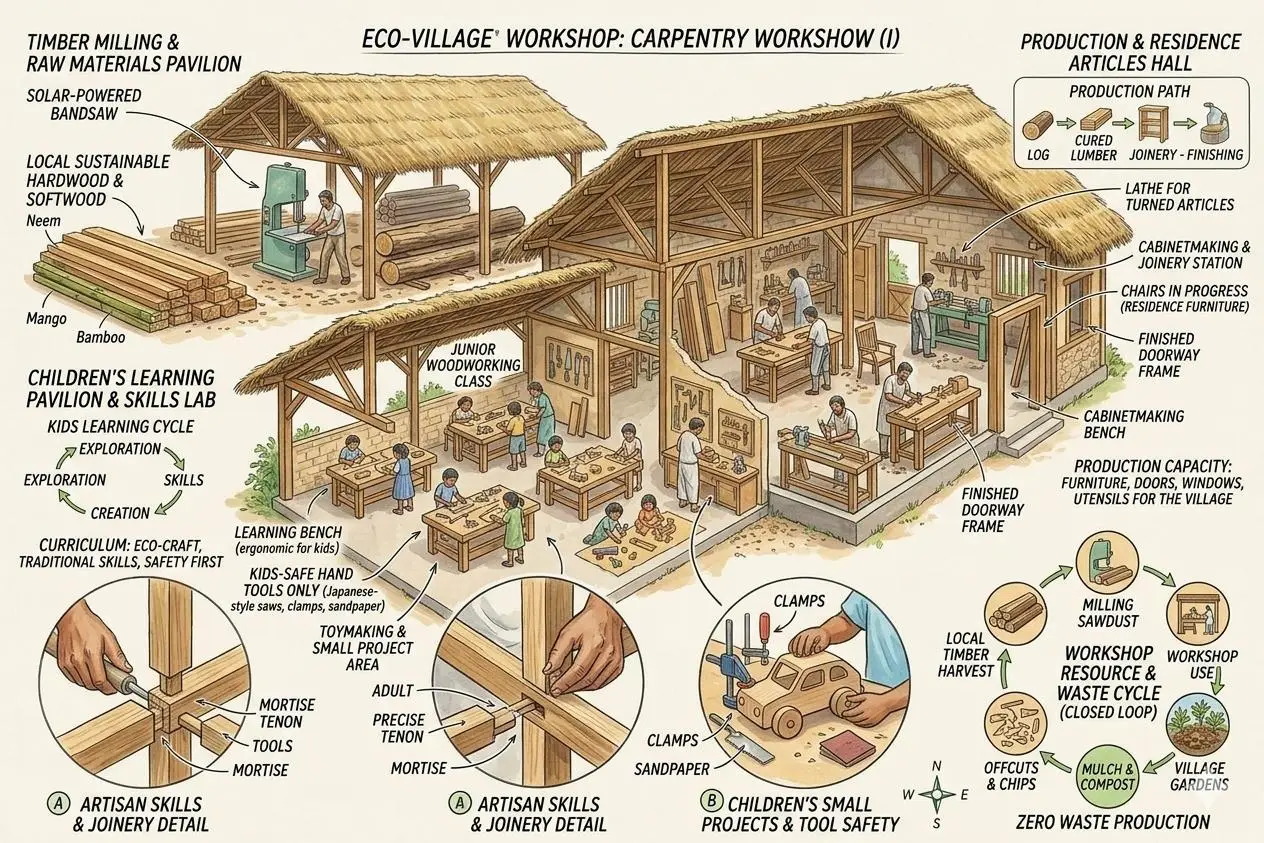
Carpentry Workshop
Cycling Network
Learning Centre for alternative education
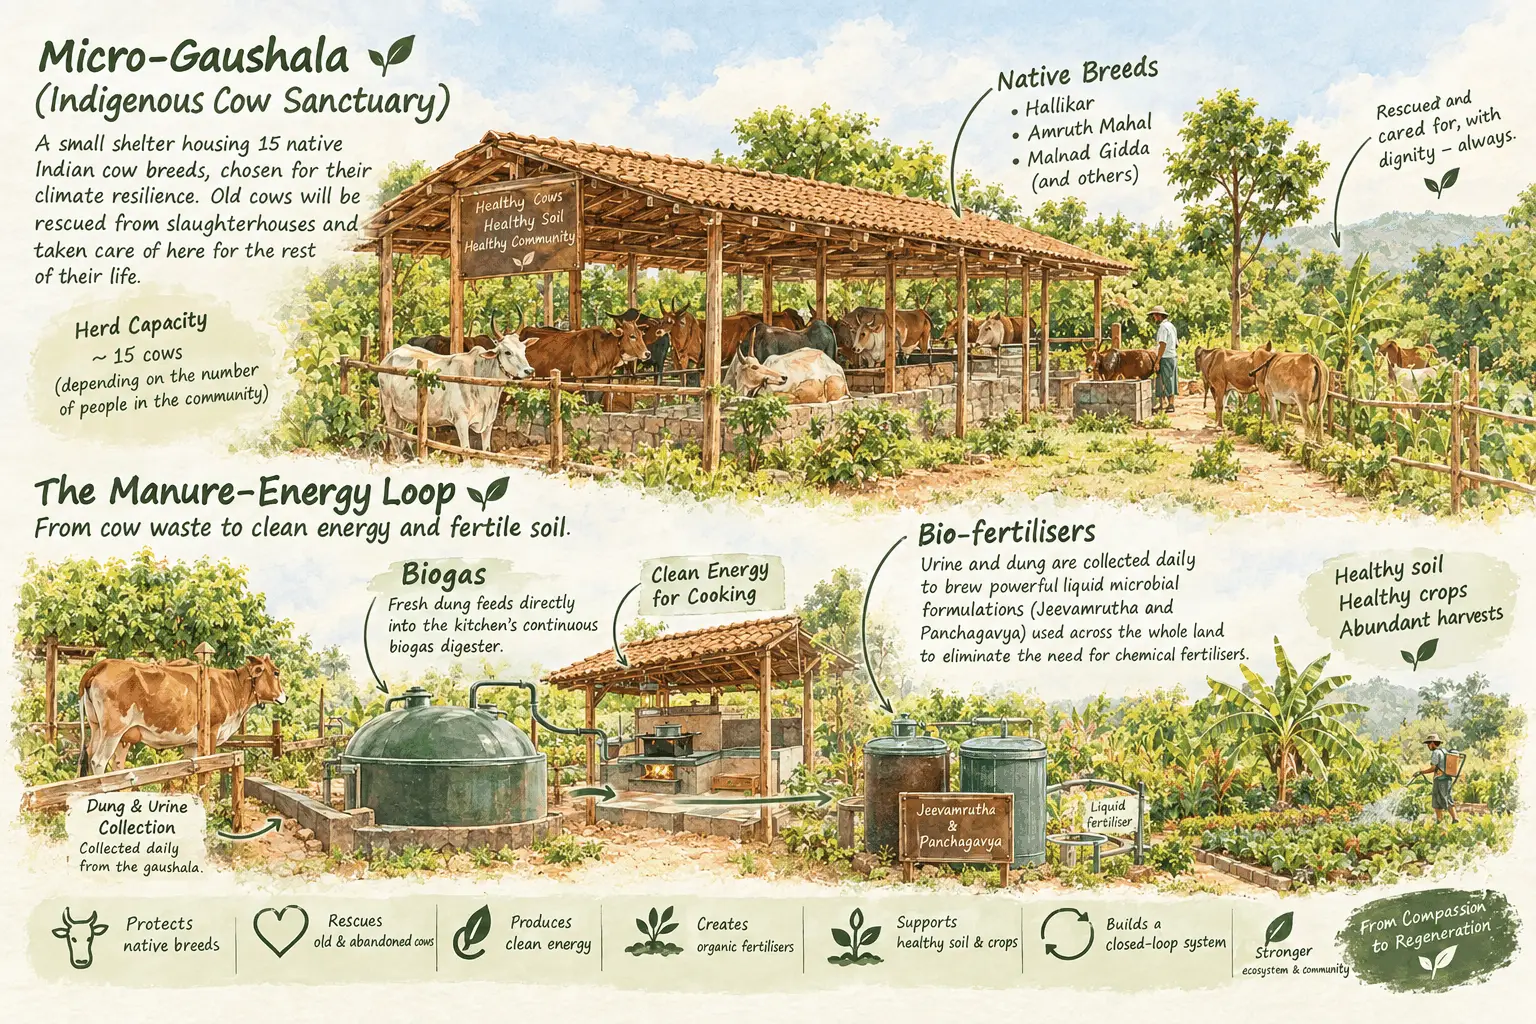
Micro-Gaushala (Indigenous Cow Sanctuary)
- Herd Capacity: A small shelter housing 15 native Indian cow breeds, depending on the number of people living in the community (e.g., Hallikar, Amruth Mahal or Malnad Gidda), chosen for their climate resilience. Old cows will be rescued from slaughterhouses to be taken care of here for the rest of their life.
- The Manure-Energy Loop:
- Biogas: Fresh dung feeds directly into the kitchen’s continuous biogas digester.
- Bio-fertilisers: Urine and dung are collected daily to brew powerful liquid microbial formulations (Jeevamrutha and Panchagavya) used across the whole land to eliminate the need for chemical fertilisers.
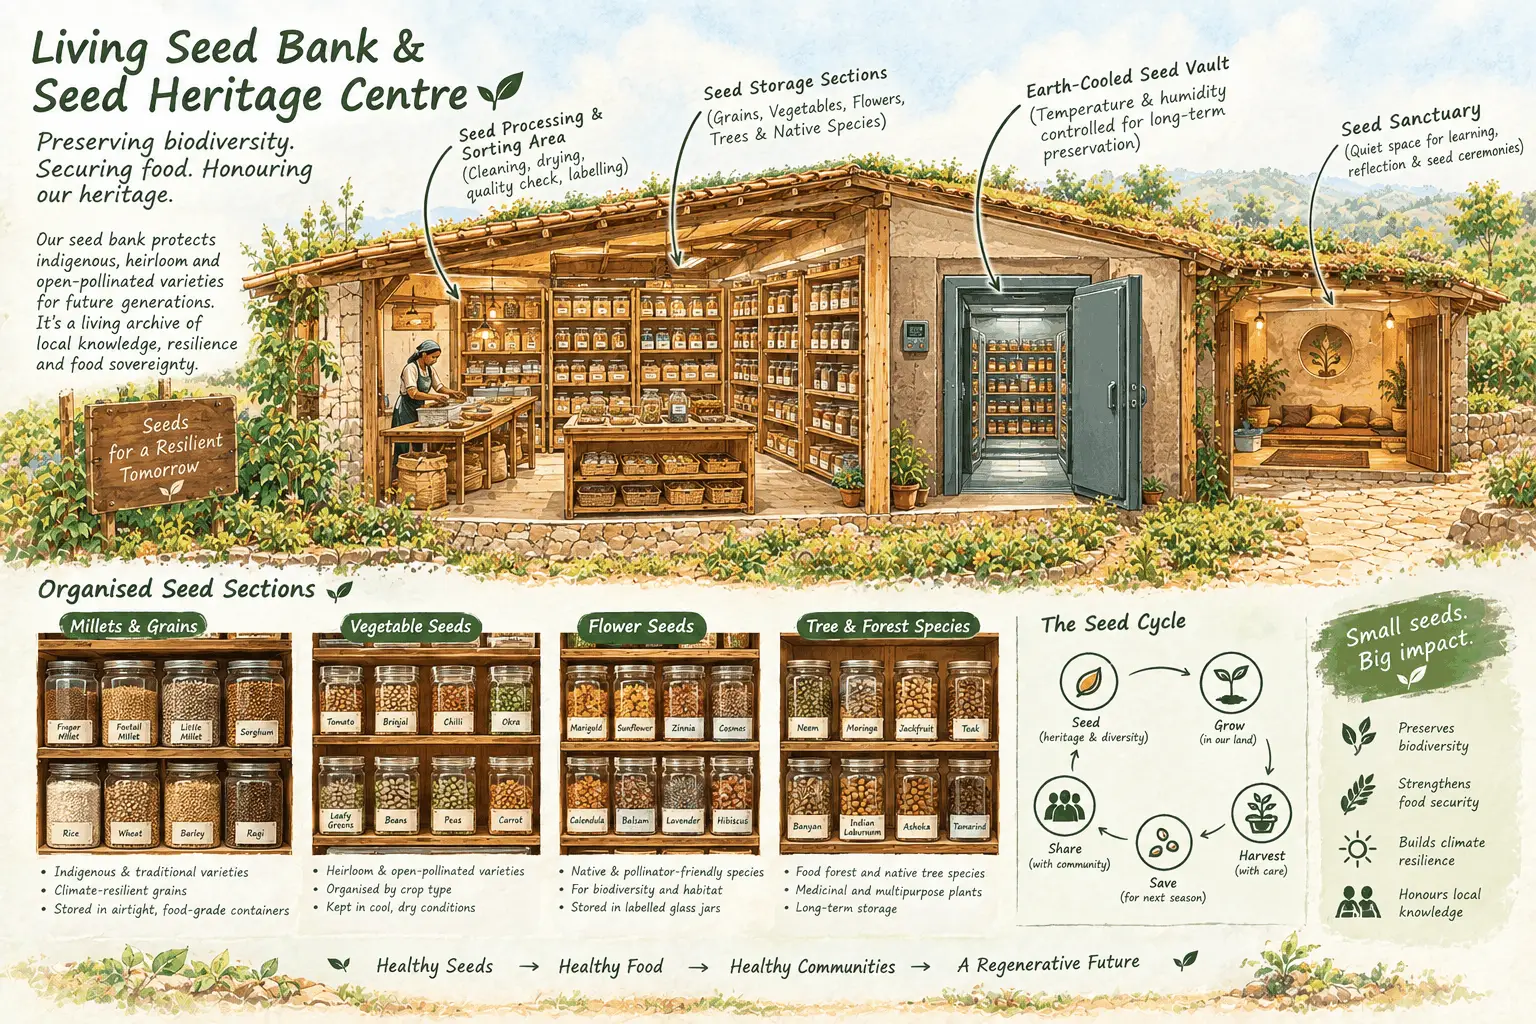
- To preserve indigenous and heirloom vegetable varieties
- Traditional millet and pulse varieties
- Local fruit and tree seeds
- Open-pollinated varieties
- Seeds collected from the surrounding region
- Seeds selected and saved from particularly successful crops grown within the village
- The facility could be an earth-cooled, climate-controlled seed vault attached to or located close to the dry-storage area.
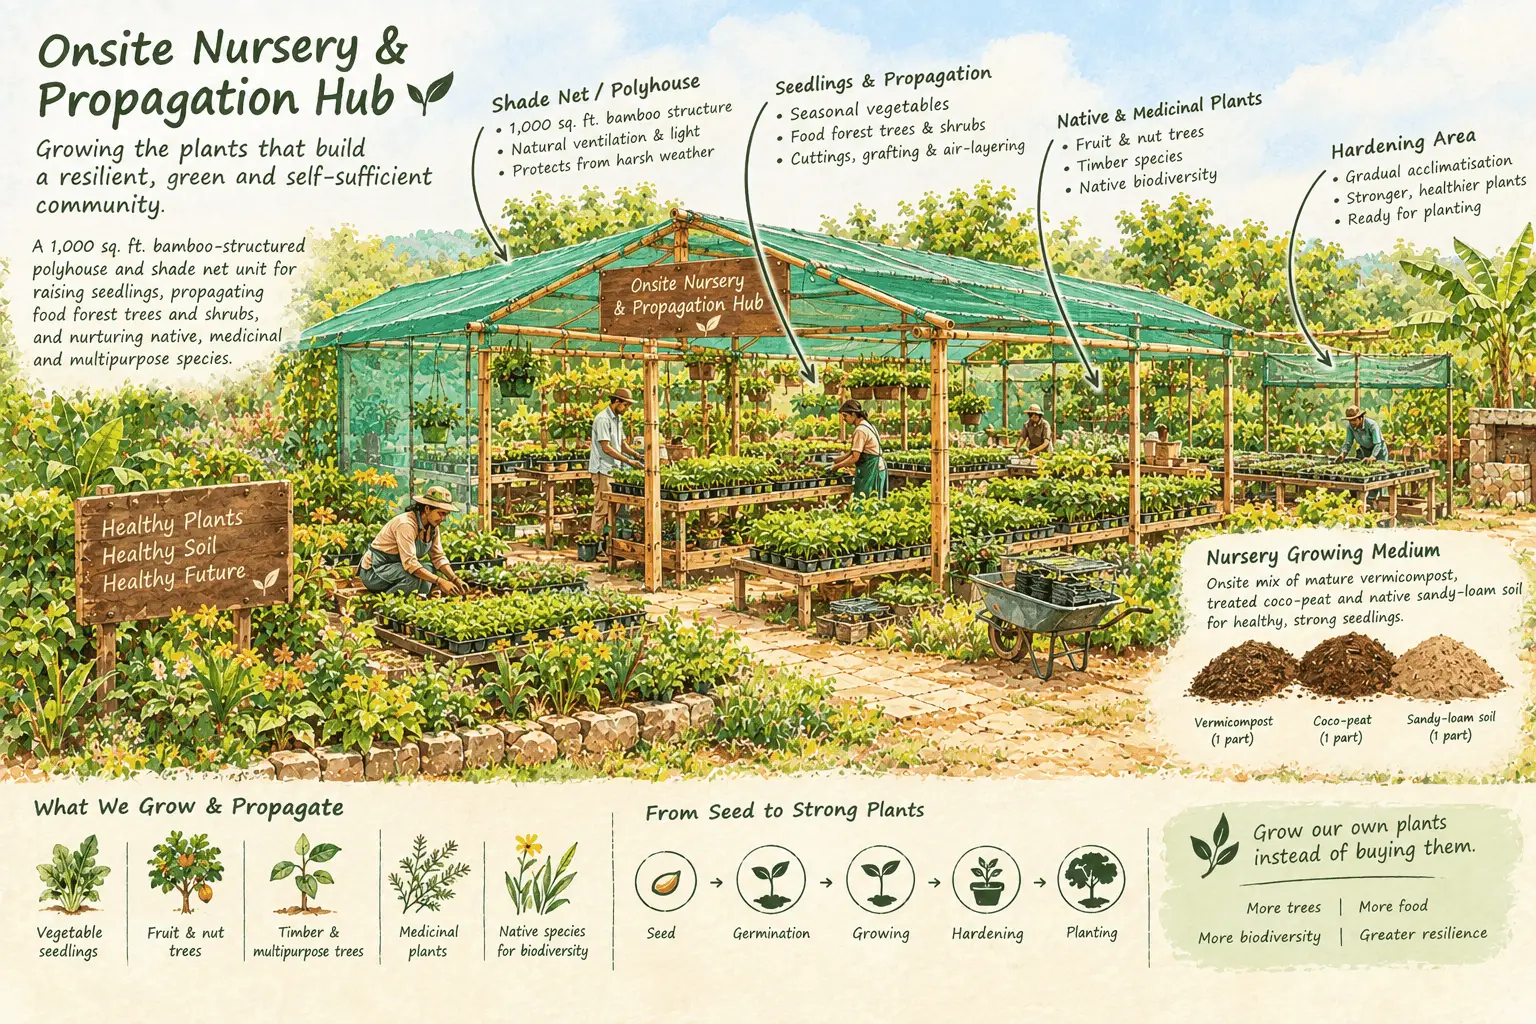
- 1,000 sq. ft. bamboo-structured polyhouse/shade-net
- Seasonal vegetable seedlings for the community farm
- Propagation of food-forest trees and shrubs
- Cuttings, grafting and air-layering
- Nursery for native, medicinal, fruit, timber and multipurpose species
- Hardening area for seedlings before planting
- Small working area for preparing planting media and filling trays
- Continuous supply of plants for replacing trees and expanding the food forest
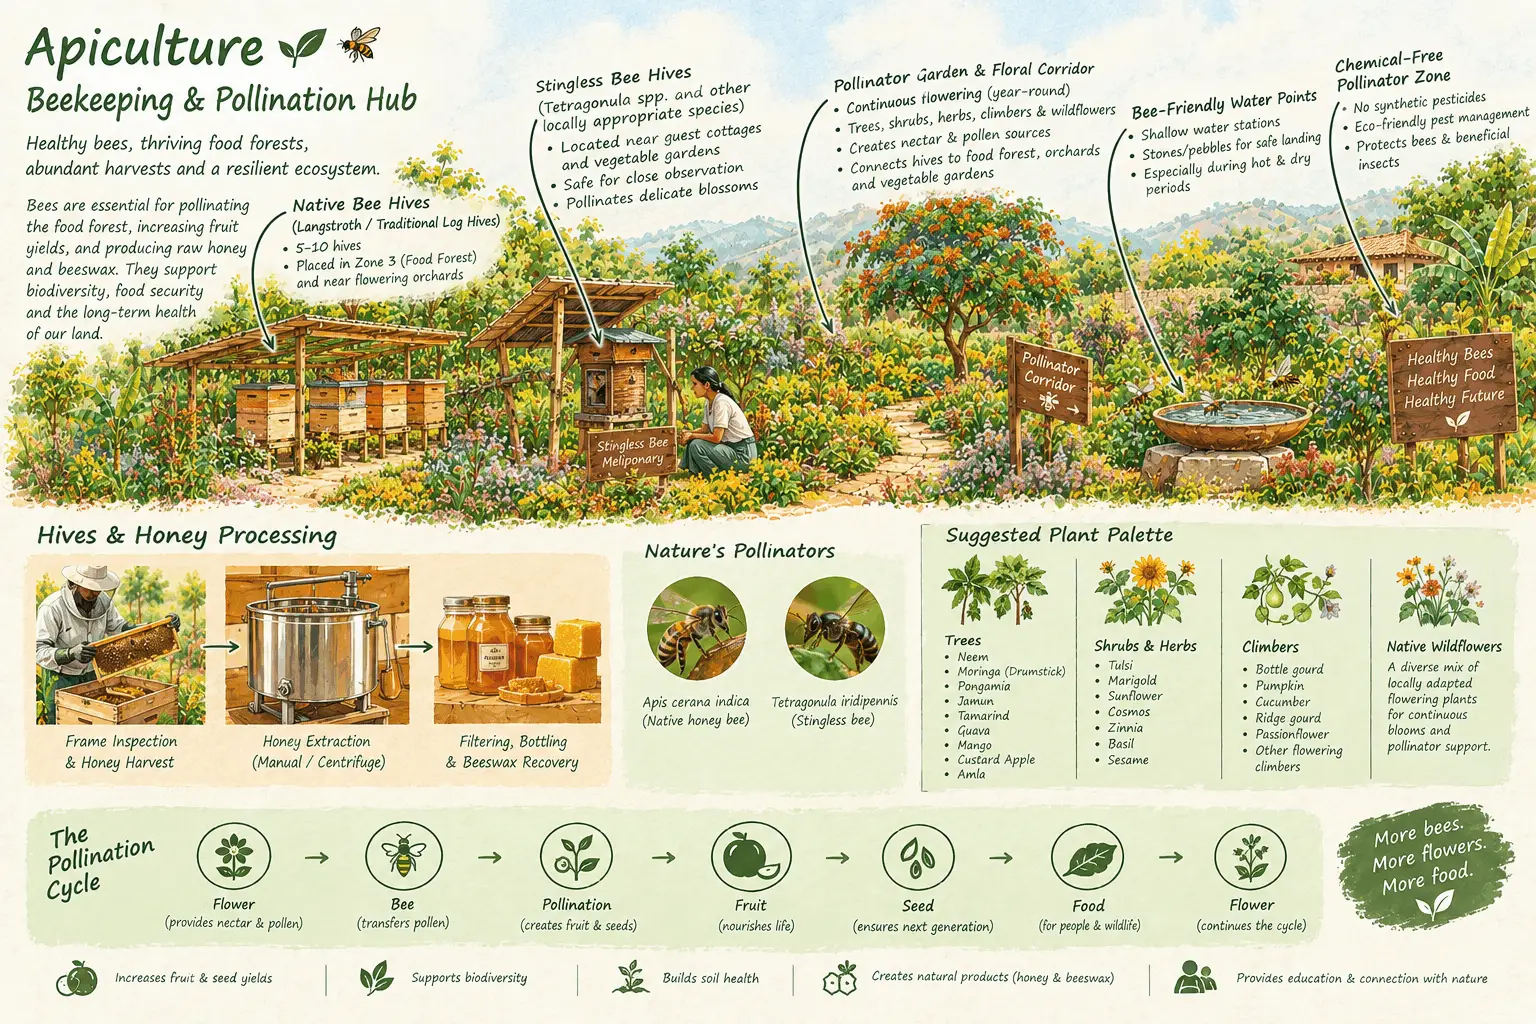
- Bees are essential for pollinating the food forest, increasing fruit yields, and producing raw honey and beeswax.
- Native Bee Integration: Installation of 5 to 10 Langstroth or traditional log hives placed strategically in Zone 3 (Food Forest) and near the flowering orchards.
- Stingless Bee Hives (Trigona / Meliponula): Placed closer to the guest cottages and vegetable gardens for safe, close-up observation and pollination of delicate blossoms.
- Pollinator Garden & Floral Calendar: Planting heavy nectar-producing trees and understory plants nearby, such as Neem, Drumstick, Sesbania, and local wildflowers. Create continuous flowering throughout the year rather than having flowers only in one season. Plant a mixture of trees, shrubs, herbs, climbers and seasonal flowering strips, with species selected for different flowering periods.
- Bee-Friendly Water Points: Provide several shallow water stations with stones/pebbles or floating landing surfaces, especially during hot and dry periods, so bees can drink safely without drowning.
- Natural Bee Habitat: In addition to managed hives, retain deadwood, hollow stems, earthen banks, bamboo sections and undisturbed ground patches where solitary native bees and other pollinators can nest. This makes the system about pollinator conservation, not only honey production.
- Bee Observation & Learning Area: Include a small Bee Learning Pavilion with observation hives, diagrams and seasonal information so residents, children and guests can safely learn about bee behaviour, pollination and the relationship between flowers and food.
- Honey & Beeswax Processing Corner: A small hygienic processing area can be used for honey extraction, filtering, bottling and beeswax recovery, creating useful community products while keeping processing separate from the living hive area. Modern movable-frame hives also facilitate inspection and honey extraction while allowing combs to be reused.
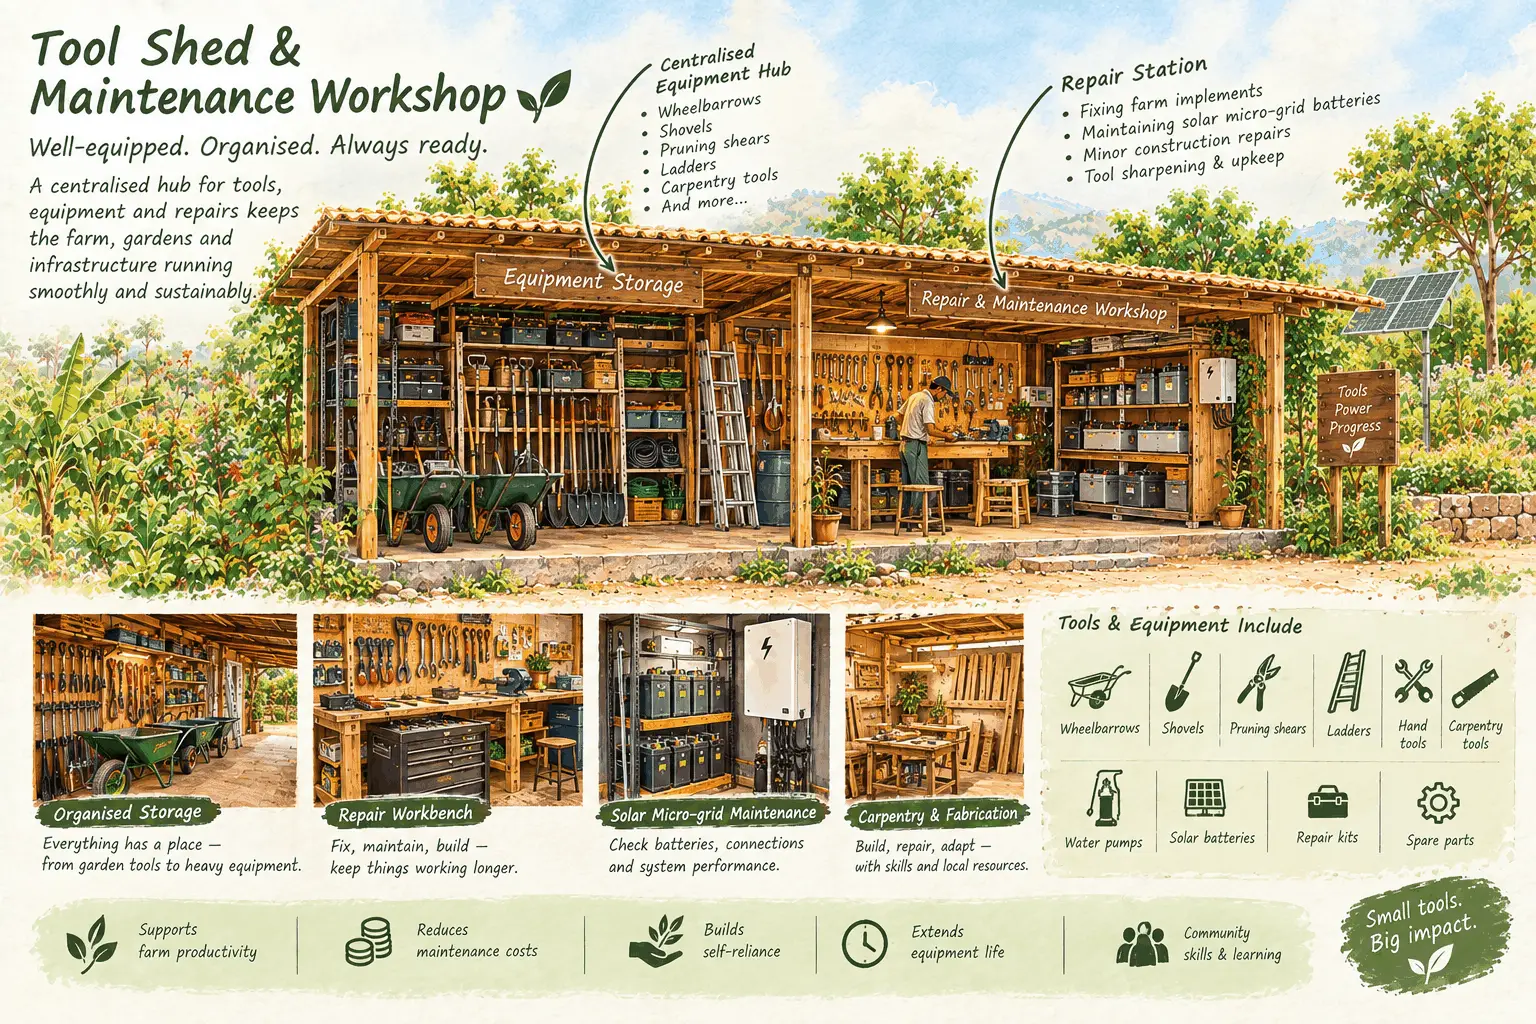
- Centralised Equipment Hub: A secure, covered shed to store wheelbarrows, shovels, pruning shears, ladders, and carpentry tools.
- Repair Station: A workbench for fixing farm implements, maintaining the solar micro-grid batteries, and handling minor construction repairs on-site.
Living Seed Bank & Seed Heritage Centre
Onsite Nursery & Propagation Hub
Apiculture (Beekeeping & Pollination Hub)
Tool Shed & Maintenance Workshop
Professional Clay Studio & Earth Craft Workshop
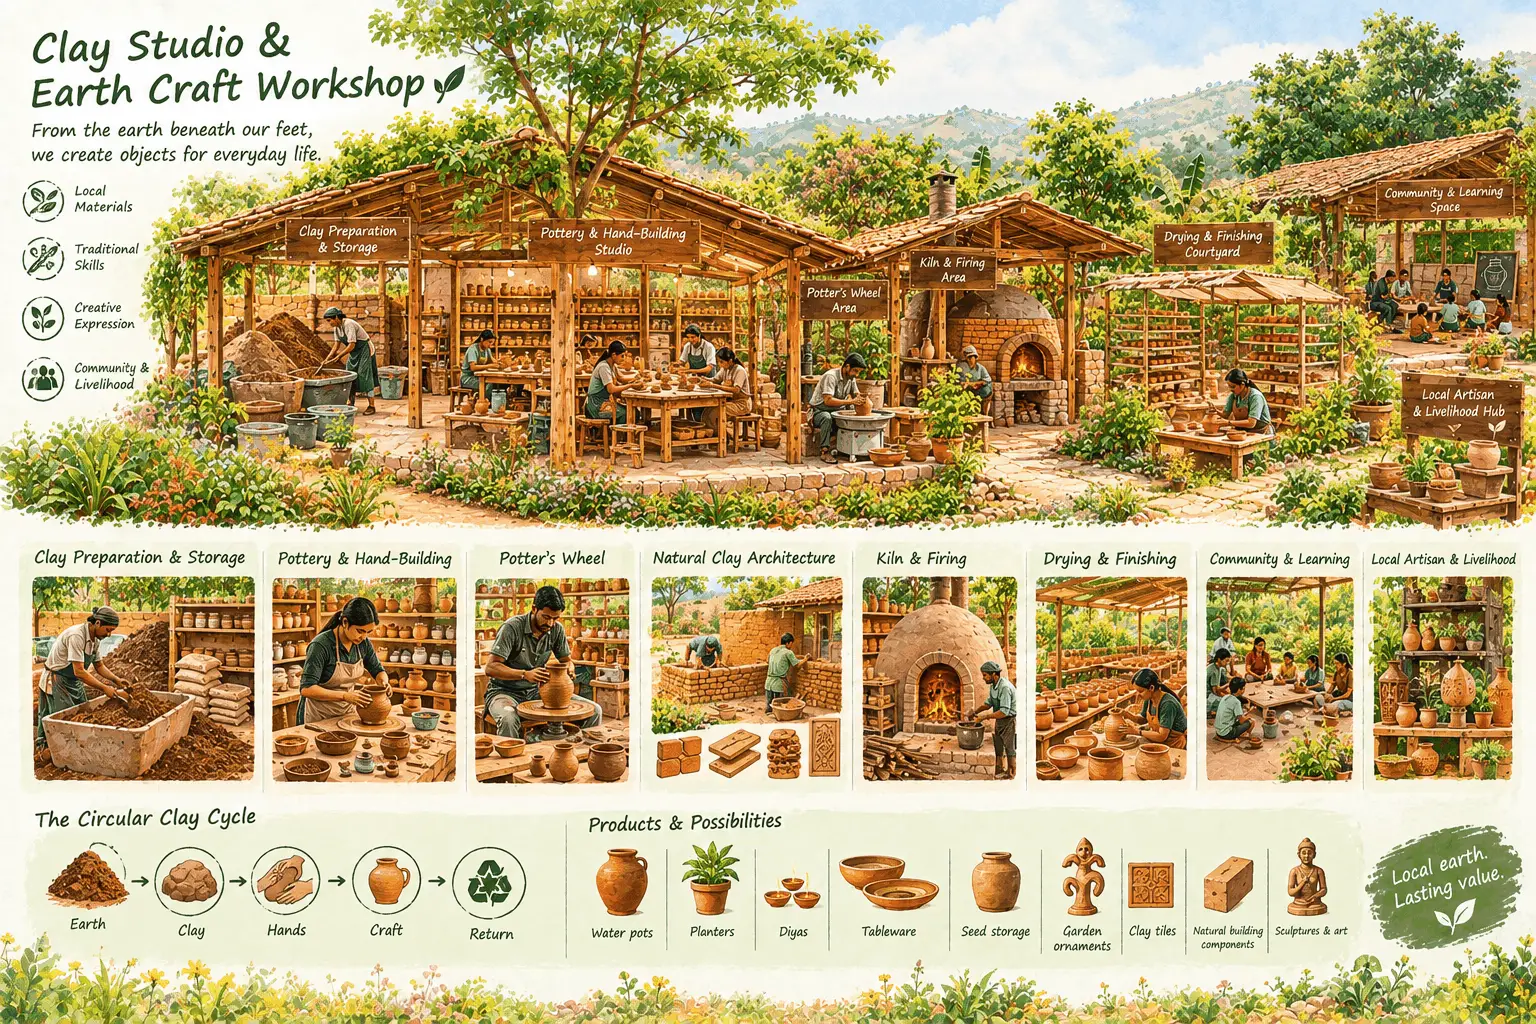
- A dedicated clay studio where residents, artisans, children and guests can work with locally sourced earth to create useful objects, architectural elements and traditional crafts. The studio becomes both a creative space and a practical workshop, celebrating the relationship between soil, hands and shelter.
- Clay Preparation & Storage: Covered area for storing locally sourced clay and different soil blends. Clay soaking, sieving, mixing and preparation area. Storage for natural additives such as sand, grog, rice husk, straw and other locally appropriate materials. Reuse of clay scraps and trimmings wherever possible, creating a low-waste material cycle.
- Pottery & Hand-Building Studio: A shaded, naturally ventilated workspace for: Hand-built pots, planters and vessels. Water pots, diyas and traditional household objects. Plates, bowls, cups and serving ware. Decorative and sculptural pieces. Children's clay workshops and community craft sessions.
- Potter's Wheel Area
- Kiln & Firing Area
- Drying & Finishing Courtyard
Handloom unit
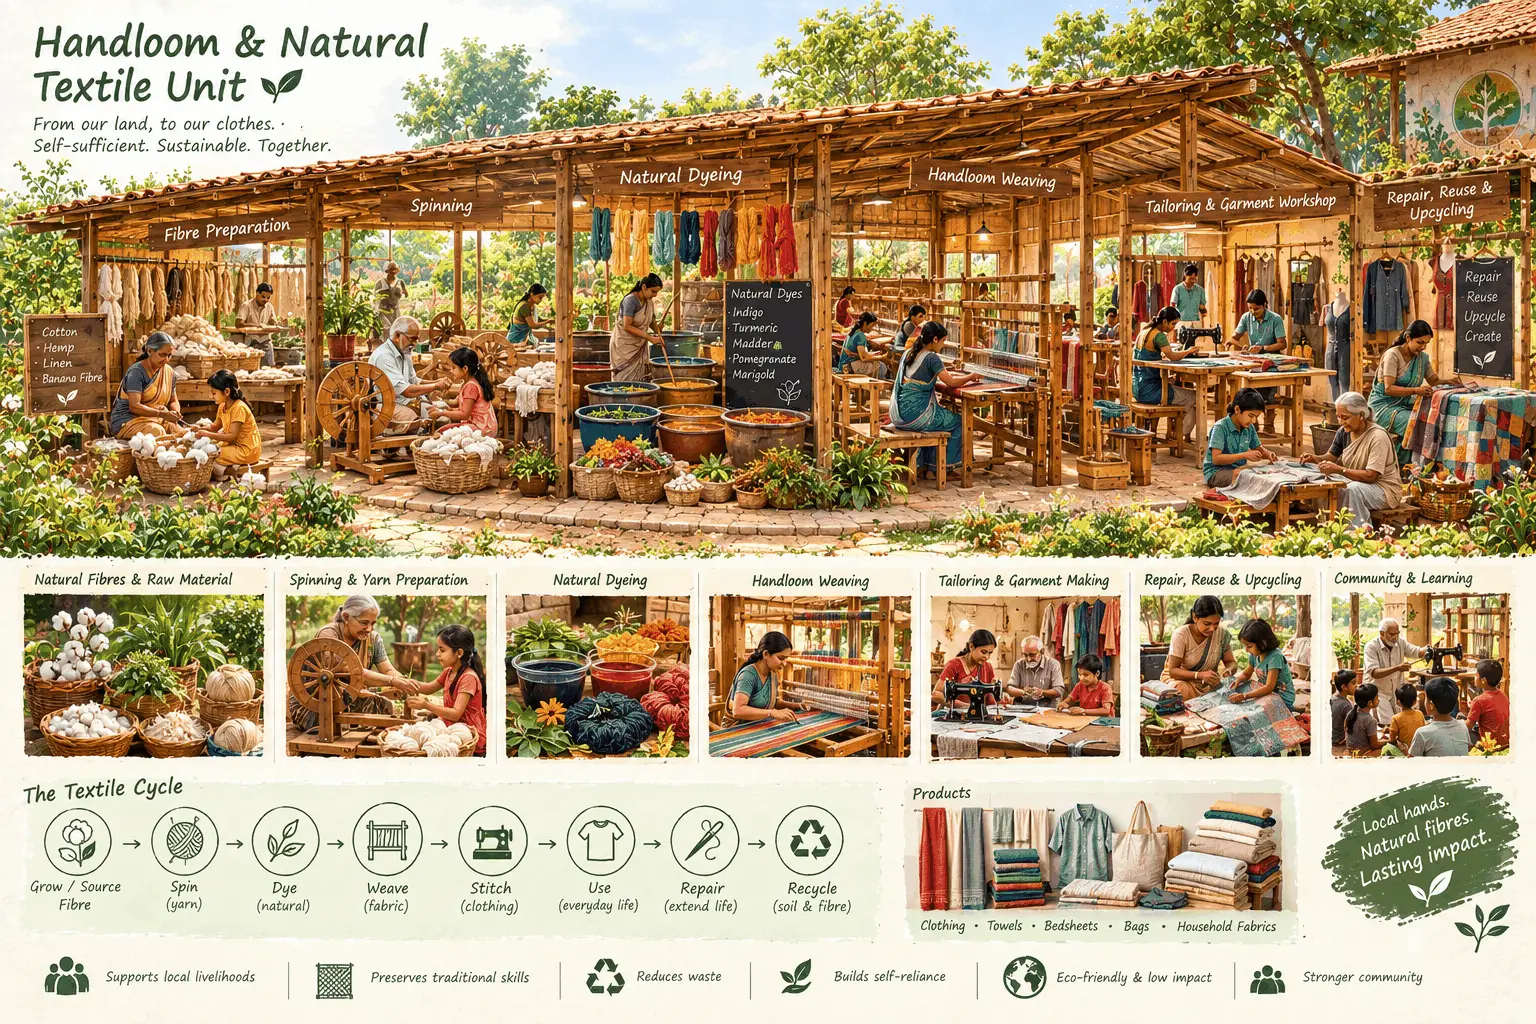
To be self-sufficient in clothes: A small community handloom unit for producing the village’s everyday clothing and essential textiles, with facilities for natural fibre preparation, spinning, natural dyeing, handloom weaving, tailoring, garment repair and upcycling. Locally suitable fibres such as cotton can be woven into simple, durable clothing, towels, bedsheets, bags and household fabrics, while textile scraps and old garments are repaired, reused or transformed into new products. The unit also provides space for traditional weaving skills, artisan training and community participation, creating a practical cycle of fibre → yarn → dye → weave → stitch → use → repair → reuse.
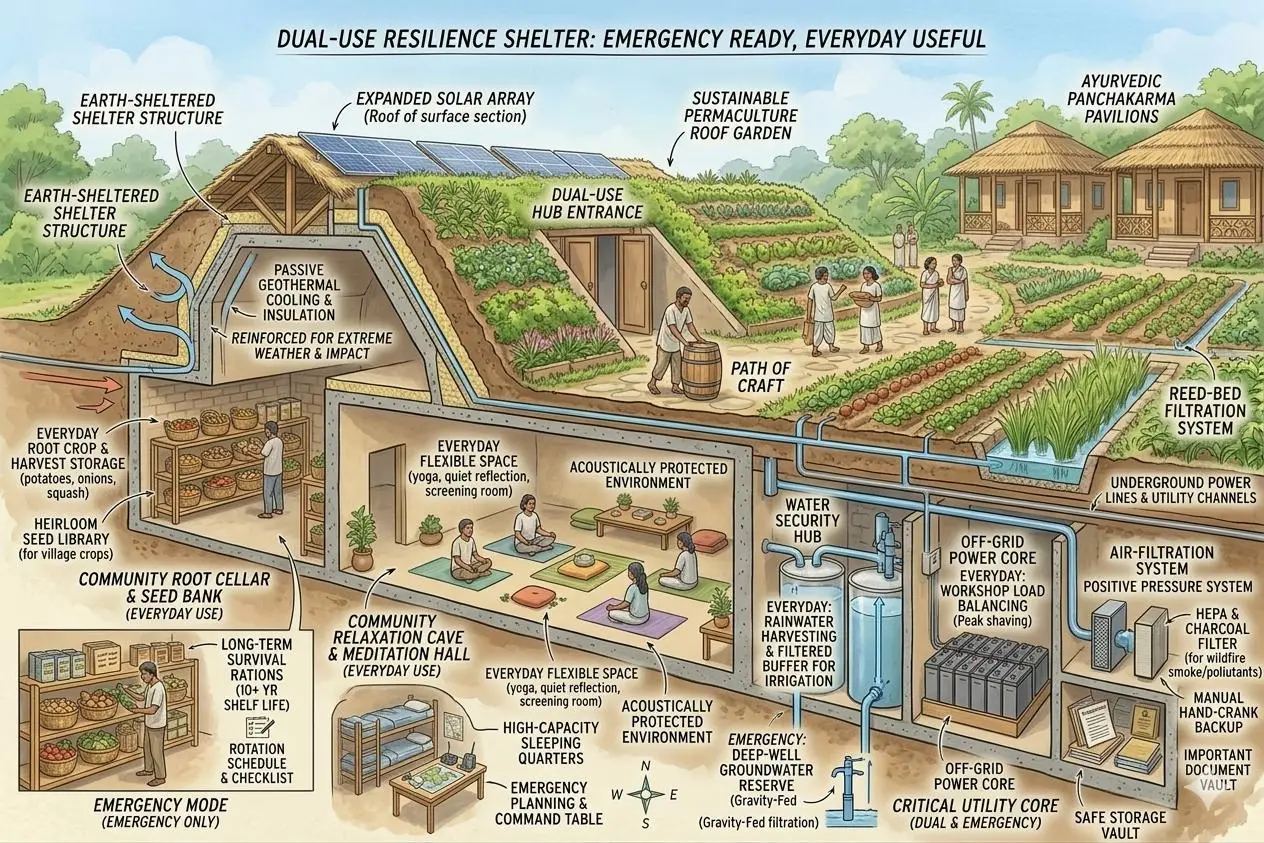
Doomsday Bunkers
This may sound like overthinking, and perhaps it is not something we will ever need. But when we are designing a community meant to last for generations, it is worth thinking beyond our immediate needs.
With increasing climate uncertainty, extreme weather events, resource disruptions and growing social polarisation, the future may bring situations that are difficult to predict. Even if these challenges do not affect our generation, they could eventually affect our children or grandchildren.
The idea is therefore not to build a “doomsday bunker” out of fear, but to create resilience and emergency shelter that can remain useful even during ordinary times.
A small, well-designed underground or earth-sheltered facility could provide:
Emergency shelter during extreme weather or other crises
Backup food and essential supplies
Emergency drinking-water storage and filtration
Independent power and communication systems
First-aid and emergency equipment
Safe storage for important documents, seeds and essential materials
A temporary refuge if the main community becomes unsafe or inaccessible
The facility could remain largely unused during normal life, while serving as a community emergency preparedness centre. It is one of those systems we hope we never have to use—but if our children ever need it, we will be grateful that we planned for it when we had the opportunity.
Prepare for the worst. Build for everyday life. Hope that we never need the first part.
The real value is not just the private space—it is the larger, thriving ecosystem around it. Just as a villa plot appreciates as the surrounding area develops, your space gains value as the common areas and community infrastructure grow.
At the heart of this ecosystem is an active community of artisans who live, work, produce, and provide services within the community.
Why 10,000 sqft? Why not half or one acre or more?10,000 sq ft is the sweet spot between private independence and community living.
Each private space is large enough to accommodate a residence, kitchen garden, fruit trees, herbs, flowers, composting and other small-scale food systems needed for everyday living. At the same time, it is not so large that every family has to recreate an entire farm within its own boundary.
The eco-village provides the things that are inefficient to duplicate on every private plot—annual crops, larger orchards, food forests, livestock systems, water infrastructure, sacred forests, workshops, artisans, food processing, storage, community spaces and other shared facilities.
Think of it this way:
10,000 sq ft gives you enough land to live close to the soil, grow your everyday food and have your own private sanctuary. The rest of the village gives you everything that makes the community complete.
Why not half an acre or one acre?
Because a larger private plot would gradually shift the model from community living to individual farming.
With ½–1 acre per family:
- For example, if the project is developed across 10 acres, we may allocate approximately half the land—5 acres—for private ownership, creating around 20 private spaces of 10,000 sq ft each. Based on our experience, we expect only around 20% of owners to live in the community at any given time. That means that even with 20 private owners, we may have only about 4 families or individuals physically living there at a given time.
- Much more land becomes private rather than shared.
- Every family would need to maintain significantly more land.
- Many facilities and crops would get unnecessarily duplicated.
- The village would accommodate fewer families within the same overall land area.
The interaction between residents, farmers, artisans and shared spaces would become weaker.
The ecological and social value of the commons would be reduced.
10,000 sq ft is therefore a conscious design boundary—not a limitation.
From my own experience, 10,000 sq ft is already a substantial amount of land for a family of four to manage. I have around 6,000 sq ft of garden space in front of my home in Bangalore, and even that became difficult for our family to maintain as a conventional garden. Eventually, I transformed it into a food forest, allowing the landscape to become more self-sustaining and less maintenance-intensive.
Important Note:The above is a comprehensive list of elements that a decentralised, self-sustainable community could include. The final selection will depend on available funding, land costs, and the estimated cost of developing each facility. Based on these factors, we will publish the final list of deliverables for the upcoming project.
Also, this will be planned as a cluster of communities, so every facility does not need to exist within every individual community. Each community will have the basic essentials, while specialised facilities can be shared across the cluster. For example, a handloom unit, cold-pressed oil unit, or larger food-processing facility could serve several communities from a single location.
FAQIs my private land resellable?
Yes, of course. You are the sole owner; you can do as you please. But the new buyer has to sign an agreement with the LLP just like you did to be aligned with community principles and guidelines. The new buyer should become a partner of the LLP first before completing the purchase.
Is the shared common space, which I am co-ower is resellable?
No, you can use it and take all the benefits, but we all mutually sign an agreement that it remains unsellable. Just like when you buy an apartment, you get access to the clubhouse and swimming pool, etc.; would you be able to sell that?
Will my private plot's price appreciate over a period of time?
Of course it does. Depending on the development of the common area and also the plantation in your private the price will significantly increase.
Can I use it as an investment?
You can, but people who join this kind of project usually don’t see it as an initiative to be used as an investment. I prefer the word contribution. However, nothing stops you from buying early and exiting by selling at a premium price.
Who are all part of the Team?
Roots and Canopy is founded by Vinay Hoysala and Bharathi Reddy, who are also co-funders of Paripoornam Eco Village. Most of the members of Paripoornam are actively involved in the development of all projects by Roots and Canopy. Roots and Canopy also have new members who are into Permaculture, Natural Farming, eco-friendly homes, sustainable architecture, Waldorf Parents and teachers, etc.
Can I also participate in Development?
You are more than welcome. In fact, we will help you learn, become capable of taking ownership of a project and be paid for your contribution. For example, lets a community kitchen needs to be built. If you are capable, then you can take up this project, estimate the cost including your remuneration, and then get paid once you deliver it. You can make subtasks and assign them to volunteers and pay them. If you plan and do well, you may recover all your investment from the Eco Village projects.
But project ownership is given only to those who have purchased a space. Volunteers can take up sub-tasks within the project and earn from it.
Is the land finalised?
One piece of land near Tarikere is going through a legal process. If it comes out positive, then we will start there. If not, then we will find another one. Finalising the land is the most important step. Half of success is achieved if land selection is perfect.
What will be the cost of a space?
It depends on the land price. We can’t compromise on the quality of development. Development cost a lot more than the land. Based on the experience from building our eco village Paripoornam near Kadur and based on the land price, I roughly estimate the cost of a space as below at the time of writing this document(21st September 2026):
Current price to join Paripoornam: 27 Lakhs
The current project is happening near Kadur, where 10 acres of land have been purchased, and development is in progress. This project demands that you shift immediately to community life. In this project, there is no artisans' village, so an active community is possible only if people who purchased shift; hence the demand.
Next project, if it happens (these are the locations where my team and I can take up a project)
Near to Paripoornam(Yagati, Kadur) : 30 to 35 lakhs per space
A little further away from Paripoornam: 25 to 30 lakhs per space
Towards Kadur and towards Chikkamagalur, near Tariker, Sakrayapatna, Banavara, Ajjampura: 40 to 50 lakhs
——————————————————————————————–
1-hour drive from Bangalore: 80 lakhs to 1 cr
2-hour drive from Bangalore: 60 lakhs to 80 lakhs
Note: Near Bangalore, my estimation may be completely wrong as I have not gone on a land expedition that side. Based on my enquire with few friends I have put of this estimation.
Can I pay in instalments?
Yes, we don’t need all the funds in one go. We need them as development progresses.
Will the cost to buy a space change over a period of time?
Of course it does. Before the land purchase, there will be one price; after that, the price will go higher, and as development happens, costs will go higher. Once development is complete, the space price would have reached its premium.
What will be my next step?
Step1 :
If you have any further questions, please reach out to me at +91 96116 96116 or +91 87922 62653
Step 2:
Once all your questions are resolved, set your preference based on your budget. There will be an official email from LLP confirming the same, with all the terms and conditions that both parties agreed upon.
Step 3:
Pay a token of 10k to express your interset to be part of the initiative, which will be used for the fuel and food expenses during the land expedition.
Step 4:
Once the land is finalised, we will share the cost and deliverables from our end and a timeline for your financial contribution.
Step 5:
Based on the agreed timeline for your financial contribution, there will be a notarised agreement between you and Roots & Canopy LLP.
Step 6:
Honour the commitment and get the land registered in your name, and also become partners in the association created by all the owners. If you wish, you can also become part of the development crew and earn a living.